Classic 1960s brick ranch in desirable Richland Hills neighborhood! This 3-bedroom, 1.5-bath home features beautiful hardwood floors, charming retro ceramic tile baths, and an eat-in kitchen with bar seating. A versatile main-level bonus room offers plenty of possibilities and is ready for fresh flooring to suit your lifestyle. The full walkout basement provides excellent workshop space and room for future expansion, and the woodstove conveys. Outside, enjoy a huge fenced backyard with space for raised gardens, a patio, and outdoor entertaining. The paved driveway includes an expanded parking area. Heat pump installed in 2017, water heater replaced in 2026, and roof approximately 10 years old.
For sale
$229,900
7105 Morton Dr, Lynchburg, VA 24502
3beds
1,605sqft
Single Family Residence
Built in 1962
0.42 Acres Lot
$-- Zestimate®
$143/sqft
$-- HOA
What's special
Full walkout basementHuge fenced backyardPaved drivewayVersatile main-level bonus roomExpanded parking areaOutdoor entertainingBeautiful hardwood floors
- 1 day |
- 801 |
- 81 |
Zillow last checked:
Listing updated:
Listed by:
Marie Mitchell 434-907-0424 MarieMitchellRealty@gmail.com,
Karl Miller Realty LLC 434-239-2394
Source: LMLS,MLS#: 368595 Originating MLS: Lynchburg Board of Realtors
Originating MLS: Lynchburg Board of RealtorsFacts & features
Interior
Bedrooms & bathrooms
- Bedrooms: 3
- Bathrooms: 2
- Full bathrooms: 1
- 1/2 bathrooms: 1
Primary bedroom
- Level: First
- Area: 167.7
- Dimensions: 12.9 x 13
Bedroom
- Dimensions: 0 x 0
Bedroom 2
- Level: First
- Area: 165.06
- Dimensions: 12.6 x 13.1
Bedroom 3
- Level: First
- Area: 99
- Dimensions: 10 x 9.9
Bedroom 4
- Area: 0
- Dimensions: 0 x 0
Bedroom 5
- Area: 0
- Dimensions: 0 x 0
Dining room
- Area: 0
- Dimensions: 0 x 0
Family room
- Area: 0
- Dimensions: 0 x 0
Great room
- Area: 0
- Dimensions: 0 x 0
Kitchen
- Level: First
- Area: 126.1
- Dimensions: 9.7 x 13
Living room
- Level: First
- Area: 237.24
- Dimensions: 18.11 x 13.1
Office
- Area: 0
- Dimensions: 0 x 0
Heating
- Heat Pump
Cooling
- Heat Pump
Appliances
- Included: Dryer, Microwave, Electric Range, Refrigerator, Washer, Electric Water Heater
- Laundry: In Basement, Dryer Hookup, Washer Hookup
Features
- Ceiling Fan(s), Main Level Bedroom, Primary Bed w/Bath, Tile Bath(s)
- Flooring: Ceramic Tile, Concrete, Hardwood
- Basement: Exterior Entry,Full,Interior Entry,Walk-Out Access,Workshop
- Attic: Scuttle
- Number of fireplaces: 1
- Fireplace features: 1 Fireplace
Interior area
- Total structure area: 1,605
- Total interior livable area: 1,605 sqft
- Finished area above ground: 1,605
- Finished area below ground: 0
Video & virtual tour
Property
Parking
- Parking features: Off Street, Paved Drive
- Has uncovered spaces: Yes
Features
- Levels: One
- Fencing: Fenced
Lot
- Size: 0.42 Acres
Details
- Parcel number: 24409012
Construction
Type & style
- Home type: SingleFamily
- Architectural style: Ranch
- Property subtype: Single Family Residence
Materials
- Brick
- Roof: Shingle
Condition
- Year built: 1962
Utilities & green energy
- Electric: AEP/Appalachian Powr
- Sewer: Septic Tank
- Water: City
Community & HOA
Community
- Subdivision: Richland Hills Roundelay
Location
- Region: Lynchburg
Financial & listing details
- Price per square foot: $143/sqft
- Tax assessed value: $222,000
- Annual tax amount: $1,719
- Date on market: 8/14/2026
Estimated market value
Not available
Estimated sales range
Not available
Not available
Price history
| Date | Event | Price |
|---|---|---|
| 8/14/2026 | Listed for sale | $229,900$143/sqft |
Source:  LMLS #368595 Report a problem LMLS #368595 Report a problem | ||
Public tax history
| Year | Property taxes | Tax assessment |
|---|---|---|
| 2025 | $1,865 +8.5% | $222,000 +15% |
| 2024 | $1,719 | $193,100 |
| 2023 | $1,719 +7.1% | $193,100 +33.6% |
| 2022 | $1,604 | $144,500 |
| 2021 | $1,604 +4% | $144,500 +4% |
| 2020 | $1,542 | $138,900 |
| 2019 | $1,542 +3% | $138,900 +3% |
| 2018 | $1,496 +1.2% | $134,800 |
| 2017 | $1,479 | $134,800 +1.2% |
| 2016 | $1,479 | $133,200 |
| 2015 | $1,479 | $133,200 -6.5% |
| 2014 | $1,479 | $142,400 +2.4% |
| 2009 | -- | $139,100 +6.1% |
| 2008 | -- | $131,100 +24.1% |
| 2007 | -- | $105,600 |
| 2006 | -- | $105,600 |
| 2005 | -- | $105,600 +8.3% |
| 2004 | -- | $97,500 |
| 2003 | -- | $97,500 +3.7% |
| 2002 | -- | $94,000 |
| 2001 | -- | $94,000 |
Find assessor info on the county website
Monthly payment
Est. payment
Payment breakdown
Explore the cost of this home by adjusting the details. Changes won't be saved.Climate risks
Neighborhood: 24502
Nearby schools
GreatSchools rating
- 2/10Heritage Elementary SchoolGrades: PK-5Distance: 0.6 mi
- 1/10Sandusky Middle SchoolGrades: 6-8Distance: 1 mi
- 2/10Heritage High SchoolGrades: 9-12Distance: 0.8 mi
- $279,9003 bd2 ba1.7k sqft7107 Morton Dr, Lynchburg, VA 24502Sold
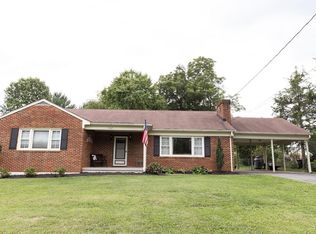
- $248,100-- bd2 ba1.2k sqft7103 Morton Dr, Lynchburg, VA 24502Off Market
- $279,3003 bd3 ba2.4k sqft1413 Nelson Dr, Lynchburg, VA 24502Off Market
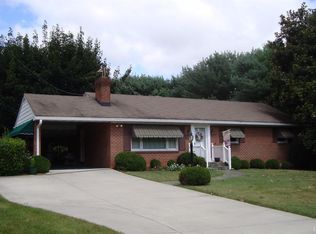
- $250,5003 bd2 ba1.4k sqft1411 Nelson Dr, Lynchburg, VA 24502Off Market

- $215,200-- bd1 ba1.2k sqft1400 Norcross Rd, Lynchburg, VA 24502Off Market
- $224,100-- bd2 ba1.5k sqft1402 Norcross Rd, Lynchburg, VA 24502Off Market
- $250,6003 bd1 ba1.4k sqft1415 Nelson Dr, Lynchburg, VA 24502Off Market
- $249,300-- bd2 ba1.4k sqft7104 Morton Dr, Lynchburg, VA 24502Off Market
A local agent can set up tours, give advice and negotiate with sellers.
A local lender can help you make sure your offer is ready when you are.
Similar homes
- $229,9502 bd1 ba1.2k sqft4356 Fort Ave, Lynchburg, VA 24502For Sale
 MLS ID #2622117, Chris Symeonides, Fathom Realty Virginia. CVRMLS
 - $255,0003 bd1 ba1.8k sqft432 Savannah Ave, Lynchburg, VA 24502For Sale
 MLS ID #368369, Susie Rowland, Long & Foster-Forest. LMLS
 - $224,9004 bd2 ba1.5k sqft4818 Windsor Ave, Lynchburg, VA 24502For Sale
 MLS ID #367525, Schyler Coleman Higgins, Cornerstone Realty Group Inc.. LMLS
 - $324,9003 bd3 ba2k sqft212 Chesterfield Rd, Lynchburg, VA 24502For Sale
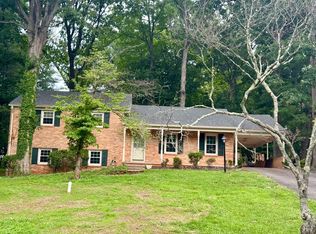 MLS ID #368152, Teresa D. Hudson, John Stewart Walker, Inc. LMLS
 - $239,5003 bd2 ba1.3k sqft1111 Westview Dr, Lynchburg, VA 24502For SaleMLS ID #367678, Moose Pierce, Flint Property Group. LMLS
- $239,9003 bd2 ba1.5k sqft1009 Westview Dr, Lynchburg, VA 24502For SaleMLS ID #366961, Gibson Rufus, eXp Realty LLC-Stafford. LMLS
- $--3 bd1 ba1.1k sqft305 Woodway Dr, Lynchburg, VA 24501AuctionXome
- $239,0002 bd2 ba1.4k sqft601 Wyndhurst Dr APT 304, Lynchburg, VA 24502For SaleMLS ID #368560, Frank Landrey, DeWitt Real Estate & Auctions. LMLS
- $219,0004 bd2 ba1.5k sqft4605 Greenwood Dr, Lynchburg, VA 24502For SaleMLS ID #367434, Chris Johnson, Long & Foster-Forest. LMLS
- $249,9003 bd3 ba1.6k sqft1120 Highland Dr, Lynchburg, VA 24502For SaleMLS ID #368184, Randy Higgins, Cornerstone Realty Group Inc.. LMLS
- $237,0005 bd2 ba1.6k sqft1116 Brandon Rd, Lynchburg, VA 24502For SaleMLS ID #367559, Alison Pettit, Mark A. Dalton & Co., Inc.. LMLS
- $275,0003 bd2 ba1.5k sqft1008 Moreview Dr, Lynchburg, VA 24502For SaleMLS ID #368275, Tammy Marsh, Long & Foster-Forest. LMLS
- $314,9003 bd2 ba1.5k sqft1432 Nelson Dr, Lynchburg, VA 24502For SaleMLS ID #366598, Luther Maddy, Elite Realty. LMLS
- $226,5003 bd1 ba1.5k sqft1212 Saint Cloud Ave, Lynchburg, VA 24502For SaleMLS ID #367462, Ed Parker, Mustard Seed Realty. LMLS
- $215,0004 bd2 ba1.2k sqft1133 Lindsay St, Lynchburg, VA 24502For Sale
 MLS ID #677464, PERSINGER REAL ESTATE GROUP TEAM, REAL BROKER LLC. CAAR
 - $235,0002 bd2 ba1k sqft435 Stafford St, Lynchburg, VA 24501For SaleMLS ID #368526, David Scott Miller, Nest Realty-Roanoke. LMLS
- $189,0003 bd3 ba1.2k sqft138 Cape Charles Sq #138, Lynchburg, VA 24502For SaleMLS ID #368629, Megan McGrath, Keller Williams. LMLS
- $194,0003 bd3 ba1.2k sqft17 Cape Henry Ct, Lynchburg, VA 24502For SaleMLS ID #366973, Polly R. Wooldridge, NextHome TwoFourFive. LMLS
- $309,9004 bd3 ba2.3k sqft7128 Meadowbrook Rd, Lynchburg, VA 24502For SaleMLS ID #368090, Adam M. Stinespring, Keller Williams. LMLS
- $249,9003 bd4 ba1.6k sqft2009 Lakeside Dr Unit 216, Lynchburg, VA 24501For SaleMLS ID #368612, Luther Maddy, Elite Realty. LMLS
