Easy one-level living in beautiful Wyndhurst! Rare chance to own in the heart of Wyndhurst, one of Lynchburg's most walkable and welcoming communities. YMCA within walking distance. Enjoy an open floor plan with a spacious kitchen/dining area. Two large bedrooms each featuring a private bath and walk in closet. The primary suite includes a step in shower and jacuzzi tub. A bonus room adds space for a guest room, office or den with one-of-a-kind built in book cabinets. Spacious laundry room and pantry with washer and dryer which remains. Enjoy a no-stair entry with wood flooring (no carpets) laminate and tile. Seller describes a warm, connected community within the building. Extras include: a dedicated parking space #304 near front door and a detached garage with overhead wire storage racks and locked security entry. Enjoy morning coffee and sunset views, and mountain view as well (in season) all from your private balcony
For sale
$239,000
601 Wyndhurst Dr APT 304, Lynchburg, VA 24502
2beds
1,443sqft
Condominium
Built in 2004
-- sqft lot
$-- Zestimate®
$166/sqft
$318/mo HOA
What's special
Easy one-level livingOpen floor planNo-stair entry
- 3 days |
- 241 |
- 20 |
Zillow last checked:
Listing updated:
Listed by:
Frank Landrey 434-944-2728 realtor@franklandrey.com,
DeWitt Real Estate & Auctions 434-239-8684
Source: LMLS,MLS#: 368560 Originating MLS: Lynchburg Board of Realtors
Originating MLS: Lynchburg Board of RealtorsFacts & features
Interior
Bedrooms & bathrooms
- Bedrooms: 2
- Bathrooms: 2
- Full bathrooms: 2
Primary bedroom
- Level: First
- Area: 240
- Dimensions: 16 x 15
Bedroom
- Dimensions: 0 x 0
Bedroom 2
- Level: First
- Area: 156
- Dimensions: 13 x 12
Bedroom 3
- Area: 0
- Dimensions: 0 x 0
Bedroom 4
- Area: 0
- Dimensions: 0 x 0
Bedroom 5
- Area: 0
- Dimensions: 0 x 0
Dining room
- Level: First
- Area: 144
- Dimensions: 12 x 12
Family room
- Area: 0
- Dimensions: 0 x 0
Great room
- Level: First
- Area: 364
- Dimensions: 26 x 14
Kitchen
- Level: First
- Area: 110
- Dimensions: 11 x 10
Living room
- Area: 0
- Dimensions: 0 x 0
Office
- Level: First
- Area: 156
- Dimensions: 13 x 12
Heating
- Heat Pump
Cooling
- Heat Pump
Appliances
- Included: Dishwasher, Dryer, Microwave, Electric Range, Refrigerator, Washer, Gas Water Heater
- Laundry: Laundry Room
Features
- Ceiling Fan(s), Drywall, Soaking Tub, Great Room, Main Level Bedroom, Primary Bed w/Bath, Pantry, Separate Dining Room, Walk-In Closet(s)
- Flooring: Laminate, Tile
- Basement: Slab
- Attic: None
- Number of fireplaces: 1
- Fireplace features: 1 Fireplace, Great Room, Heatilator
Interior area
- Total structure area: 1,443
- Total interior livable area: 1,443 sqft
- Finished area above ground: 1,443
- Finished area below ground: 0
Property
Parking
- Total spaces: 1
- Parking features: Off Street, Paved Drive, Concrete Drive, 1 Car Detached Garage
- Garage spaces: 1
- Has uncovered spaces: Yes
Features
- Levels: Three Or More
- Exterior features: Balcony, Tennis Courts Nearby
- Has spa: Yes
- Spa features: Bath
- Has view: Yes
- View description: Mountain(s)
Lot
- Size: 426 Square Feet
- Features: Landscaped, Undergrnd Utilities, Near Golf Course, Ski Slope Nearby
Details
- Additional structures: Other
- Parcel number: 25013051
- Zoning: R2C
Construction
Type & style
- Home type: Condo
- Property subtype: Condominium
Materials
- Brick, Vinyl Siding
- Roof: Shingle
Condition
- Year built: 2004
Utilities & green energy
- Electric: AEP/Appalachian Powr
- Sewer: City
- Water: City
- Utilities for property: Cable Available
Community & HOA
Community
- Subdivision: Tradewynd Sq & Gables Condos
HOA
- Has HOA: Yes
- Amenities included: Parking
- Services included: Maintenance Structure, Maintenance Grounds, Road Maintenance, Roof, Snow Removal, Trash, Water
- HOA fee: $318 monthly
Location
- Region: Lynchburg
Financial & listing details
- Price per square foot: $166/sqft
- Tax assessed value: $220,300
- Annual tax amount: $1,623
- Date on market: 8/12/2026
- Cumulative days on market: 4 days
Estimated market value
Not available
Estimated sales range
Not available
Not available
Price history
| Date | Event | Price |
|---|---|---|
| 8/12/2026 | Listed for sale | $239,000+26.5%$166/sqft |
Source:  LMLS #368560 Report a problem LMLS #368560 Report a problem | ||
| 1/8/2020 | Listing removed | $189,000$131/sqft |
Source: LYONS TEAM, REALTORS(r) #864182 Report a problem | ||
| 10/18/2019 | Listed for sale | $189,000-3.3%$131/sqft |
Source: LYONS TEAM, REALTORS(r) #864182 Report a problem | ||
| 5/20/2008 | Sold | $195,500+4.8%$135/sqft |
Source: LMLS #236399 Report a problem | ||
| 3/31/2005 | Sold | $186,500$129/sqft |
Source: LMLS #213438 Report a problem | ||
Public tax history
| Year | Property taxes | Tax assessment |
|---|---|---|
| 2025 | $1,851 +14% | $220,300 +20.8% |
| 2024 | $1,623 | $182,400 |
| 2023 | $1,623 -9.7% | $182,400 +12.7% |
| 2022 | $1,797 | $161,900 |
| 2021 | $1,797 +12.8% | $161,900 +12.8% |
| 2020 | $1,593 | $143,500 |
| 2019 | $1,593 -2.9% | $143,500 -2.9% |
| 2018 | $1,641 | $147,800 |
| 2017 | $1,641 | $147,800 |
| 2016 | $1,641 | $147,800 |
| 2015 | $1,641 | $147,800 -17% |
| 2014 | $1,641 | $178,000 |
| 2012 | -- | $178,000 |
| 2011 | -- | $178,000 |
| 2009 | -- | $178,000 |
| 2008 | -- | $178,000 |
| 2007 | -- | $178,000 |
| 2006 | -- | $178,000 |
| 2005 | -- | $178,000 +62.1% |
| 2004 | -- | $109,800 |
Find assessor info on the county website
Monthly payment
Est. payment
Payment breakdown
Explore the cost of this home by adjusting the details. Changes won't be saved.Climate risks
Neighborhood: 24502
Nearby schools
GreatSchools rating
- 2/10Heritage Elementary SchoolGrades: PK-5Distance: 1.7 mi
- 1/10Sandusky Middle SchoolGrades: 6-8Distance: 2.6 mi
- 2/10Heritage High SchoolGrades: 9-12Distance: 1.9 mi
- $245,600-- bd2 ba1.4k sqft601 Wyndhurst Dr APT 102, Lynchburg, VA 24502Off Market
- $246,400-- bd2 ba1.4k sqft601 Wyndhurst Dr APT 103, Lynchburg, VA 24502Off Market
- $244,9002 bd2 ba1.4k sqft601 Wyndhurst Dr APT 104, Lynchburg, VA 24502For Sale
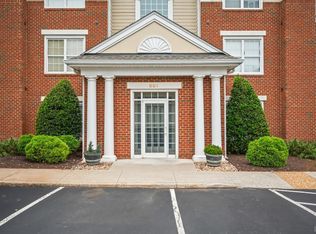
- $215,0003 bd2 ba1.4k sqft601 Wyndhurst Dr APT 201, Lynchburg, VA 24502Sold
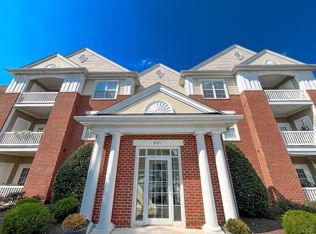
- $250,0002 bd2 ba1.4k sqft601 Wyndhurst Dr APT 202, Lynchburg, VA 24502Off Market
- $219,0002 bd2 ba1.4k sqft601 Wyndhurst Dr APT 203, Lynchburg, VA 24502Sold
- $254,1002 bd2 ba1.4k sqft601 Wyndhurst Dr APT 204, Lynchburg, VA 24502Off Market
- $248,9002 bd2 ba1.4k sqft601 Wyndhurst Dr APT 301, Lynchburg, VA 24502Off Market
- $256,500-- bd2 ba1.4k sqft601 Wyndhurst Dr APT 302, Lynchburg, VA 24502Off Market
A local agent can set up tours, give advice and negotiate with sellers.
A local lender can help you make sure your offer is ready when you are.
Similar homes
- $244,9002 bd2 ba1.4k sqft601 Wyndhurst Dr APT 104, Lynchburg, VA 24502For SaleMLS ID #368241, Heather Watson, Keller Williams. LMLS
- $244,5002 bd2 ba1.4k sqft101 Duncraig Dr Unit 206, Lynchburg, VA 24502For Sale
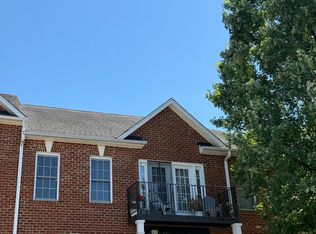 MLS ID #367161, Nadine Blakely, Re/Max 1st Olympic. LMLS
 - $229,9003 bd2 ba1.6k sqft7105 Morton Dr, Lynchburg, VA 24502For Sale
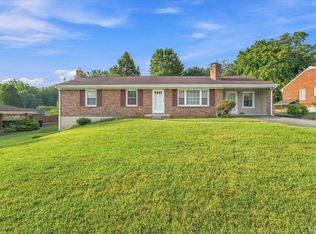 MLS ID #368595, Marie Mitchell, Karl Miller Realty LLC. LMLS
 - $251,9002 bd2 ba1.7k sqft101 Duncraig Dr Unit 204, Lynchburg, VA 24502For Sale
 MLS ID #366662, Jason Porter, eXp Realty LLC-Stafford. LMLS
 - $292,9003 bd4 ba2.1k sqft710 Wyndhurst Dr, Lynchburg, VA 24502For SaleMLS ID #368434, Nadine Blakely, Re/Max 1st Olympic. LMLS
- $189,0003 bd3 ba1.2k sqft138 Cape Charles Sq #138, Lynchburg, VA 24502For SaleMLS ID #368629, Megan McGrath, Keller Williams. LMLS
- $194,0003 bd3 ba1.2k sqft17 Cape Henry Ct, Lynchburg, VA 24502For SaleMLS ID #366973, Polly R. Wooldridge, NextHome TwoFourFive. LMLS
- $238,0002 bd2 ba1k sqft205 Capital St Unit 202, Lynchburg, VA 24502For SaleMLS ID #361557, Bryan Allen, John Stewart Walker, Inc. LMLS
- $257,9993 bd2 ba996 sqft471 Briar Cliff Cir, Lynchburg, VA 24502For Sale By Owner
- $219,9002 bd3 ba1.1k sqft1600 Wards Ferry Rd APT 201, Lynchburg, VA 24502For SaleMLS ID #365229, Robert Dawson, BHHS Dawson Ford Garbee. LMLS
- $239,9002 bd3 ba1.3k sqft110 Aaron Pl APT 212, Lynchburg, VA 24502For SaleMLS ID #367305, Chris Stokes, Alliance Realty Group. LMLS
- $224,9002 bd2 ba1.1k sqft2311 Deer Run, Forest, VA 24551For SaleMLS ID #368563, June H Smith, Legacy Realty. LMLS
- $324,9003 bd3 ba2k sqft212 Chesterfield Rd, Lynchburg, VA 24502For SaleMLS ID #368152, Teresa D. Hudson, John Stewart Walker, Inc. LMLS
- $285,9002 bd3 ba2k sqft716 Wyndhurst Dr, Lynchburg, VA 24502For SaleMLS ID #368271, Judy F Woten, The Real Estate Advantage. LMLS
- $234,9003 bd3 ba1.3k sqft212 Capital St, Lynchburg, VA 24502For SaleMLS ID #367110, Karl Miller, Karl Miller Realty LLC. LMLS
- $255,0003 bd1 ba1.8k sqft432 Savannah Ave, Lynchburg, VA 24502For SaleMLS ID #368369, Susie Rowland, Long & Foster-Forest. LMLS
- $312,5003 bd4 ba1.8k sqft125 Willard Way, Lynchburg, VA 24502For SaleMLS ID #368213, Tracy Ellett, Keller Williams. LMLS
- $220,0002 bd3 ba1.1k sqft716 Leesville Rd APT 807, Lynchburg, VA 24502For SaleMLS ID #368136, Meade Lane, Brownstone Properties. LMLS
- $239,5003 bd2 ba1.3k sqft1111 Westview Dr, Lynchburg, VA 24502For SaleMLS ID #367678, Moose Pierce, Flint Property Group. LMLS
- $279,9004 bd2 ba1.8k sqft50 Village Rd, Lynchburg, VA 24502For SaleMLS ID #368397, Jonathan McKinney, BHHS Dawson Ford Garbee-Forest. LMLS
