This beautiful home just STANDS out! You'll love the cozy front porch steps from the sidewalk for relaxing and reading. Just a quick walk to the YMCA, coffee shops, lunch, dinner, and ice cream too! Step inside to lovely neutral paint, nice flooring, and a large living room for entertaining. BUT, wait ... there is also a huge family room/den on the lower level with gas FIREPLACE, YES, a FIREPLACE! Lose power in winter, VOILA ... a source of warm heat! (I told you this one is a special home). You'll love entertaining in the beautiful kitchen with abundance of cabinets and counter space. Step onto the deck for grilling and evening meals, or enjoy morning coffee and watch the sunrises. Second level features a large private master, plus a second private bedroom suite. Also, a third bedroom on the terrace level with closet, full bath, exterior door to rear, laundry, and utility area too. This home has it ALL if you're looking for a great townhome! Call for a showing!
For sale
$292,900
710 Wyndhurst Dr, Lynchburg, VA 24502
3beds
2,142sqft
Townhouse
Built in 2003
1,393 Square Feet Lot
$-- Zestimate®
$137/sqft
$190/mo HOA
What's special
Exterior door to rearSecond private bedroom suite
- 16 hours |
- 80 |
- 1 |
Zillow last checked:
Listing updated:
Listed by:
Nadine Blakely 434-444-2226 nadine@nadineblakelyhomes.com,
Re/Max 1st Olympic 434-832-1100
Source: LMLS,MLS#: 368434 Originating MLS: Lynchburg Board of Realtors
Originating MLS: Lynchburg Board of RealtorsFacts & features
Interior
Bedrooms & bathrooms
- Bedrooms: 3
- Bathrooms: 4
- Full bathrooms: 3
- 1/2 bathrooms: 1
Primary bedroom
- Level: Second
- Area: 176
- Dimensions: 16 x 11
Bedroom
- Dimensions: 0 x 0
Bedroom 2
- Level: Second
- Area: 180
- Dimensions: 15 x 12
Bedroom 3
- Level: Below Grade
- Area: 210
- Dimensions: 15 x 14
Bedroom 4
- Area: 0
- Dimensions: 0 x 0
Bedroom 5
- Area: 0
- Dimensions: 0 x 0
Dining room
- Area: 0
- Dimensions: 0 x 0
Family room
- Area: 0
- Dimensions: 0 x 0
Great room
- Area: 0
- Dimensions: 0 x 0
Kitchen
- Level: First
- Area: 240
- Dimensions: 20 x 12
Living room
- Level: First
- Area: 289
- Dimensions: 17 x 17
Office
- Area: 0
- Dimensions: 0 x 0
Heating
- Heat Pump
Cooling
- Heat Pump
Appliances
- Included: Dishwasher, Microwave, Electric Range, Refrigerator, Electric Water Heater
- Laundry: In Basement, Dryer Hookup, Laundry Room, Separate Laundry Rm., Washer Hookup
Features
- Drywall, Primary Bed w/Bath, Pantry, Walk-In Closet(s)
- Flooring: Carpet, Ceramic Tile, Hardwood, Vinyl Plank, Other
- Basement: Exterior Entry,Finished,Full,Heated,Interior Entry,Bath/Stubbed,Walk-Out Access
- Attic: Access,Storage Only
- Number of fireplaces: 1
- Fireplace features: 1 Fireplace, Gas Log, Basement
Interior area
- Total structure area: 2,142
- Total interior livable area: 2,142 sqft
- Finished area above ground: 1,428
- Finished area below ground: 714
Video & virtual tour
Property
Parking
- Parking features: Off Street
Features
- Levels: Two
- Patio & porch: Porch, Front Porch
Lot
- Size: 1,393 Square Feet
- Features: Landscaped, Undergrnd Utilities
Details
- Parcel number: 25024025
Construction
Type & style
- Home type: Townhouse
- Property subtype: Townhouse
Materials
- Brick, Vinyl Siding, Other
- Roof: Shingle
Condition
- Year built: 2003
Utilities & green energy
- Sewer: City
- Water: City
Community & HOA
HOA
- Has HOA: Yes
- Amenities included: Parking
- Services included: Maintenance Structure, Maintenance Grounds, Neighborhood Lights, Snow Removal, Trash
- HOA fee: $190 monthly
Location
- Region: Lynchburg
Financial & listing details
- Price per square foot: $137/sqft
- Tax assessed value: $279,400
- Annual tax amount: $1,983
- Date on market: 8/15/2026
Estimated market value
Not available
Estimated sales range
Not available
Not available
Price history
| Date | Event | Price |
|---|---|---|
| 8/15/2026 | Listed for sale | $292,900+67.4%$137/sqft |
Source:  LMLS #368434 Report a problem LMLS #368434 Report a problem | ||
| 6/5/2020 | Sold | $175,000-2.7%$82/sqft |
Source: LMLS #324394 Report a problem | ||
| 4/14/2020 | Listed for sale | $179,900+9%$84/sqft |
Source: Blickenstaff & Company, Realto #324394 Report a problem | ||
| 2/12/2014 | Sold | $165,000+10%$77/sqft |
Source: Public Record Report a problem | ||
| 10/12/2010 | Sold | $150,000-9%$70/sqft |
Source: LMLS #260843 Report a problem | ||
| 7/22/2010 | Listed for sale | $164,900$77/sqft |
Source: RealEstateShows.com #260843 Report a problem | ||
Public tax history
| Year | Property taxes | Tax assessment |
|---|---|---|
| 2025 | $2,347 +15.2% | $279,400 +22.1% |
| 2024 | $2,037 | $228,900 |
| 2023 | $2,037 +3.9% | $228,900 +29.6% |
| 2022 | $1,960 | $176,600 |
| 2021 | $1,960 +8.1% | $176,600 +8.1% |
| 2020 | $1,814 | $163,400 |
| 2019 | $1,814 +6.9% | $163,400 +6.9% |
| 2018 | $1,696 +33.3% | $152,800 |
| 2017 | $1,272 | $152,800 |
| 2016 | $1,272 | $152,800 |
| 2015 | $1,272 | $152,800 -6% |
| 2014 | $1,272 | $162,500 |
| 2012 | -- | $162,500 |
| 2011 | -- | $162,500 -4% |
| 2009 | -- | $169,200 |
| 2008 | -- | $169,200 +21.9% |
| 2007 | -- | $138,800 |
| 2006 | -- | $138,800 |
| 2005 | -- | $138,800 +3.7% |
| 2004 | -- | $133,800 +134.7% |
| 2003 | -- | $57,000 |
Find assessor info on the county website
Monthly payment
Est. payment
Payment breakdown
Explore the cost of this home by adjusting the details. Changes won't be saved.Climate risks
Neighborhood: 24502
Nearby schools
GreatSchools rating
- 2/10Heritage Elementary SchoolGrades: PK-5Distance: 1.7 mi
- 1/10Sandusky Middle SchoolGrades: 6-8Distance: 2.4 mi
- 2/10Heritage High SchoolGrades: 9-12Distance: 1.9 mi
- $289,5002 bd4 ba2.1k sqft708 Wyndhurst Dr, Lynchburg, VA 24502Off Market
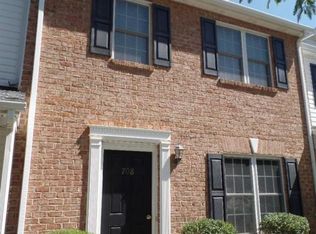
- $277,4002 bd3 ba1.7k sqft712 Wyndhurst Dr, Lynchburg, VA 24502Off Market

- $259,4002 bd3 ba1.6k sqft706 Wyndhurst Dr, Lynchburg, VA 24502Off Market

- $260,0002 bd4 ba1.7k sqft714 Wyndhurst Dr, Lynchburg, VA 24502Sold

- $261,7002 bd-- ba1.4k sqft704 Wyndhurst Dr, Lynchburg, VA 24502Off Market
- $285,9002 bd3 ba2k sqft716 Wyndhurst Dr, Lynchburg, VA 24502For Sale
- $264,9002 bd3 ba1.4k sqft702 Wyndhurst Dr, Lynchburg, VA 24502Pending
- $279,6003 bd3 ba1.7k sqft718 Wyndhurst Dr, Lynchburg, VA 24502Off Market
A local agent can set up tours, give advice and negotiate with sellers.
A local lender can help you make sure your offer is ready when you are.
Similar homes
- $285,9002 bd3 ba2k sqft716 Wyndhurst Dr, Lynchburg, VA 24502For Sale
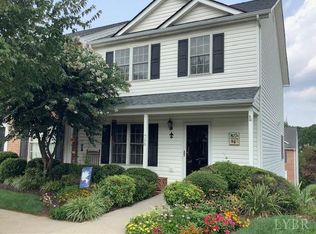 MLS ID #368271, Judy F Woten, The Real Estate Advantage. LMLS
 - $285,0003 bd4 ba2.1k sqft736 Wyndhurst Dr, Lynchburg, VA 24502For Sale
 MLS ID #364426, Luke Joseph Dykeman, Coldwell Banker Commercial Rea. LMLS
 - $324,9003 bd3 ba2k sqft212 Chesterfield Rd, Lynchburg, VA 24502For Sale
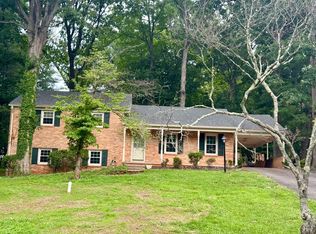 MLS ID #368152, Teresa D. Hudson, John Stewart Walker, Inc. LMLS
 - $312,5003 bd4 ba1.8k sqft125 Willard Way, Lynchburg, VA 24502For Sale
 MLS ID #368213, Tracy Ellett, Keller Williams. LMLS
 - $294,9004 bd4 ba2k sqft110 Aaron Pl APT 207, Lynchburg, VA 24502For SaleMLS ID #368060, Chris Stokes, Alliance Realty Group. LMLS
- $239,0002 bd2 ba1.4k sqft601 Wyndhurst Dr APT 304, Lynchburg, VA 24502For SaleMLS ID #368560, Frank Landrey, DeWitt Real Estate & Auctions. LMLS
- $299,9004 bd3 ba2.2k sqft268 Winding Way Rd, Lynchburg, VA 24502For SaleMLS ID #368364, Alissa Williams, eXp Realty LLC-Lynchburg. LMLS
- $314,9003 bd4 ba2.2k sqft133 Willard Way, Lynchburg, VA 24502For SaleMLS ID #366430, Noah Kessler, Keller Williams. LMLS
- $289,9003 bd3 ba1.4k sqft207 Capstone Dr, Lynchburg, VA 24502For SaleMLS ID #367464, Corrie Barrick, eXp Realty LLC-Stafford. LMLS
- $318,9003 bd3 ba1.6k sqft556 Leesville Rd #508, Lynchburg, VA 24502For SaleMLS ID #368626, Michelle Wingo Stebbings, Century 21 ALL-SERVICE-FOR. LMLS
- $229,9003 bd2 ba1.6k sqft7105 Morton Dr, Lynchburg, VA 24502For SaleMLS ID #368595, Marie Mitchell, Karl Miller Realty LLC. LMLS
- $294,9003 bd3 ba1.3k sqft1016 Harrison Dr, Forest, VA 24551For SaleMLS ID #368408, Ian Smith, Legacy Realty. LMLS
- $299,9004 bd3 ba1.7k sqft536 Leesville Road #502, Lynchburg, VA 24502For SaleMLS ID #365862, Ashley C. Eiban. eXp Realty
- $299,9004 bd3 ba1.7k sqft536 Leesville Lot Rd #502, Lynchburg, VA 24502New ConstructionMLS ID #365862, Ashley C. Eiban, eXp Realty LLC-Lynchburg. LMLS
- $319,9003 bd2 ba1.6k sqft110 Saint David Dr, Lynchburg, VA 24502For SaleMLS ID #367812, Marie Mitchell, Karl Miller Realty LLC. LMLS
- $334,4003 bd2 ba2.1k sqft308 Robin Dr, Lynchburg, VA 24502For SaleMLS ID #366428, Chris Johnson, Long & Foster-Forest. LMLS
- $300,0003 bd3 ba2.5k sqft155 Laxton Rd, Lynchburg, VA 24502For SaleMLS ID #363239, Teresa Grant, Keller Williams. LMLS
- $319,9003 bd2 ba1.6k sqft104 Villas Way Dr, Lynchburg, VA 24502For SaleMLS ID #367851, Julie Pierce, John Stewart Walker, Inc. LMLS
- $194,0003 bd3 ba1.2k sqft17 Cape Henry Ct, Lynchburg, VA 24502For SaleMLS ID #366973, Polly R. Wooldridge, NextHome TwoFourFive. LMLS
- $279,9004 bd2 ba1.8k sqft50 Village Rd, Lynchburg, VA 24502For SaleMLS ID #368397, Jonathan McKinney, BHHS Dawson Ford Garbee-Forest. LMLS
