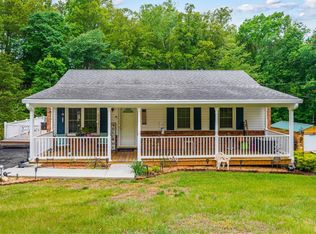
Super Convenient brick home with large carport is calling your name! Nicely wooded private backyard, storage shed, great patio with 2 gates & a rocking chair front porch. Kitchen has updated appliances, granite countertops, disposal & TV, Spacious Great Room, 3 bedrooms, Primary has its own bath plus 2 closets, hall bath- new paint and vanity light. Amazing den with beautiful new luxury vinyl plank flooring, brick gas log fireplace & 3rd full bath. BIG Laundry and storage room with sink and 2nd refrigerator. Heat pump with digital thermostat ~7 yrs old, H2O heater ~2yrs, Roof ~8 yrs, Tilt in Replacement windows, Leaf-guard gutters, connected to Lynchburg water and sewer lines, so no septic worries too! Don't miss your chance to make this house your home- call right away! Some images are AI generated for decor ideas.
For sale
$324,900
212 Chesterfield Rd, Lynchburg, VA 24502
3beds
2,070sqft
Single Family Residence
Built in 1970
0.46 Acres Lot
$322,200 Zestimate®
$157/sqft
$-- HOA
What's special
Large carportLeaf-guard guttersBrick homeStorage shedSpacious great roomGranite countertopsBrick gas log fireplace
- 1 day |
- 661 |
- 39 |
Zillow last checked:
Listing updated:
Listed by:
Teresa D. Hudson 434-841-8096 teesoldit@gmail.com,
John Stewart Walker, Inc 434-385-6655
Source: LMLS,MLS#: 368152 Originating MLS: Lynchburg Board of Realtors
Originating MLS: Lynchburg Board of RealtorsFacts & features
Interior
Bedrooms & bathrooms
- Bedrooms: 3
- Bathrooms: 3
- Full bathrooms: 3
Primary bedroom
- Level: Second
- Area: 149.6
- Dimensions: 13.6 x 11
Bedroom
- Dimensions: 0 x 0
Bedroom 2
- Level: Second
- Area: 120
- Dimensions: 12 x 10
Bedroom 3
- Level: Second
- Area: 100
- Dimensions: 10 x 10
Bedroom 4
- Area: 0
- Dimensions: 0 x 0
Bedroom 5
- Area: 0
- Dimensions: 0 x 0
Dining room
- Level: First
- Area: 120
- Dimensions: 12 x 10
Family room
- Level: Below Grade
- Area: 484.62
- Dimensions: 24.6 x 19.7
Great room
- Area: 0
- Dimensions: 0 x 0
Kitchen
- Level: First
- Area: 149.86
- Dimensions: 12.7 x 11.8
Living room
- Level: First
- Area: 243
- Dimensions: 18 x 13.5
Office
- Area: 0
- Dimensions: 0 x 0
Heating
- Heat Pump
Cooling
- Heat Pump
Appliances
- Included: Dishwasher, Disposal, Dryer, Microwave, Electric Range, Refrigerator, Washer, Electric Water Heater
- Laundry: In Basement, Dryer Hookup, Separate Laundry Rm., Washer Hookup
Features
- Ceiling Fan(s), High Speed Internet, Primary Bed w/Bath, Separate Dining Room, Tile Bath(s), Vacuum System, Walk-In Closet(s), Workshop
- Flooring: Hardwood, Tile, Vinyl Plank
- Windows: Insulated Windows
- Basement: Exterior Entry,Finished,Heated,Interior Entry,Sump Pump,Workshop
- Attic: Access,Storage Only
- Number of fireplaces: 1
- Fireplace features: 1 Fireplace, Gas Log, Basement
Interior area
- Total structure area: 2,070
- Total interior livable area: 2,070 sqft
- Finished area above ground: 1,352
- Finished area below ground: 718
Property
Parking
- Total spaces: 1
- Parking features: Off Street, Paved Drive, Carport Parking (1 Car)
- Carport spaces: 1
- Has uncovered spaces: Yes
Features
- Levels: Multi/Split
- Patio & porch: Patio, Front Porch
Lot
- Size: 0.46 Acres
- Features: Landscaped
Details
- Additional structures: Storage
- Parcel number: 26302009
- Zoning: R1
Construction
Type & style
- Home type: SingleFamily
- Architectural style: Split Level
- Property subtype: Single Family Residence
Materials
- Brick
- Roof: Shingle
Condition
- Year built: 1970
Utilities & green energy
- Electric: AEP/Appalachian Powr
- Sewer: City
- Water: City
- Utilities for property: Cable Available
Community & HOA
Community
- Subdivision: Windsor Hills
Location
- Region: Lynchburg
Financial & listing details
- Price per square foot: $157/sqft
- Tax assessed value: $259,300
- Annual tax amount: $2,178
- Date on market: 8/13/2026
Estimated market value
$322,200
$306,000 - $338,000
$2,137/mo
Price history
| Date | Event | Price |
|---|---|---|
| 8/13/2026 | Listed for sale | $324,900+1.8%$157/sqft |
Source:  LMLS #368152 Report a problem LMLS #368152 Report a problem | ||
| 5/16/2026 | Listing removed | $319,000$154/sqft |
Source: BHHS broker feed #364296 Report a problem | ||
| 5/13/2026 | Listed for sale | $319,000$154/sqft |
Source: LMLS #364296 Report a problem | ||
| 4/13/2026 | Pending sale | $319,000$154/sqft |
Source: LMLS #364296 Report a problem | ||
| 2/5/2026 | Listed for sale | $319,000$154/sqft |
Source: LMLS #364296 Report a problem | ||
Public tax history
| Year | Property taxes | Tax assessment |
|---|---|---|
| 2025 | $2,178 +7% | $259,300 +13.3% |
| 2024 | $2,036 | $228,800 |
| 2023 | $2,036 -6.2% | $228,800 +17% |
| 2022 | $2,171 | $195,600 |
| 2021 | $2,171 +11.1% | $195,600 +11.1% |
| 2020 | $1,954 | $176,000 |
| 2019 | $1,954 +6% | $176,000 +6% |
| 2018 | $1,843 | $166,000 |
| 2017 | $1,843 | $166,000 |
| 2016 | $1,843 | $166,000 |
| 2015 | $1,843 | $166,000 -5.8% |
| 2014 | $1,843 | $176,200 |
| 2012 | -- | $176,200 |
| 2011 | -- | $176,200 -3.3% |
| 2009 | -- | $182,200 +1.7% |
| 2008 | -- | $179,100 +43.4% |
| 2007 | -- | $124,900 |
| 2006 | -- | $124,900 |
| 2005 | -- | $124,900 +3.5% |
| 2004 | -- | $120,700 |
| 2003 | -- | $120,700 +5% |
| 2002 | -- | $115,000 |
| 2001 | -- | $115,000 |
Find assessor info on the county website
Monthly payment
Est. payment
Payment breakdown
Explore the cost of this home by adjusting the details. Changes won't be saved.Climate risks
Neighborhood: 24502
Nearby schools
GreatSchools rating
- 2/10Heritage Elementary SchoolGrades: PK-5Distance: 1.4 mi
- 1/10Sandusky Middle SchoolGrades: 6-8Distance: 2.7 mi
- 2/10Heritage High SchoolGrades: 9-12Distance: 1.4 mi
- $321,400-- bd2 ba1.7k sqft214 Chesterfield Rd, Charlestown, VA 24502Off Market
- $800-- bd-- ba-- sqft214 Chesterfield Rd, Lynchburg, VA 24502Off Market
- $700-- bd-- ba-- sqft214 Chesterfield Rd, Lynchburg, VA 24502Off Market
- $700-- bd-- ba-- sqft214 Chesterfield Rd, Lynchburg, VA 24502Off Market
- $800-- bd-- ba-- sqft214 Chesterfield Rd, Lynchburg, VA 24502Off Market
- $700-- bd-- ba-- sqft214 Chesterfield Rd, Lynchburg, VA 24502Off Market
- $700-- bd-- ba-- sqft214 Chesterfield Rd, Lynchburg, VA 24502Off Market
- $700-- bd-- ba-- sqft214 Chesterfield Rd, Lynchburg, VA 24502Off Market
A local agent can set up tours, give advice and negotiate with sellers.
A local lender can help you make sure your offer is ready when you are.
Similar homes
- $379,0004 bd3 ba2.2k sqft109 Kenbridge Pl, Lynchburg, VA 24502For Sale
 MLS ID #368519, Carter Ancona, Keller Williams. LMLS
 - $329,9003 bd2 ba2.5k sqft128 Lynview Dr, Lynchburg, VA 24502For Sale
 MLS ID #368450, Mike Misjuns, Century 21 ALL-SERVICE. LMLS
 - $299,9903 bd2 ba1.8k sqft1025 Morey Pl, Lynchburg, VA 24502For Sale
 MLS ID #366220, Nicholas Falwell, DeWitt Real Estate & Auctions. LMLS
 - $312,5003 bd4 ba1.8k sqft125 Willard Way, Lynchburg, VA 24502For Sale
 MLS ID #368213, Tracy Ellett, Keller Williams. LMLS
 - $309,9004 bd3 ba2.3k sqft7128 Meadowbrook Rd, Lynchburg, VA 24502For SaleMLS ID #368090, Adam M. Stinespring, Keller Williams. LMLS
- $359,9003 bd2 ba2.5k sqft204 Hook Dr, Lynchburg, VA 24502For SaleMLS ID #366918, Michelle Wingo Stebbings, Century 21 ALL-SERVICE-FOR. LMLS
- $329,0004 bd2 ba2.4k sqft5040 Fort Ave, Lynchburg, VA 24502For SaleMLS ID #368280, Jeffrey Eugene Sims, Legacy Realty. LMLS
- $334,4003 bd2 ba2.1k sqft308 Robin Dr, Lynchburg, VA 24502For SaleMLS ID #366428, Chris Johnson, Long & Foster-Forest. LMLS
- $314,9003 bd4 ba2.2k sqft133 Willard Way, Lynchburg, VA 24502For SaleMLS ID #366430, Noah Kessler, Keller Williams. LMLS
- $369,9003 bd2 ba2.5k sqft103 Old Post Rd, Lynchburg, VA 24502For SaleMLS ID #368270, Jade McElroy, City Properties 2 LLC. LMLS
- $272,0005 bd2 ba2.4k sqft4544 Greenwood Dr, Lynchburg, VA 24502For SaleMLS ID #368534, Polly R. Wooldridge, NextHome TwoFourFive. LMLS
- $349,9003 bd2 ba1.2k sqft50 Laurel Ln, Lynchburg, VA 24502For SaleMLS ID #367715, Ted Jordan, Realty ONE Group Leading Edge. LMLS
- $352,0003 bd4 ba2.2k sqft133 Bennett Dr, Lynchburg, VA 24501For SaleMLS ID #368497, Gary McCullough, Lynchburg's Finest Team LLC. LMLS
- $364,9003 bd3 ba2k sqft1191 Rainbow Forest Dr, Lynchburg, VA 24502For SaleMLS ID #366695, Susan Smith, NextHome TwoFourFive. LMLS
- $379,9003 bd2 ba2.2k sqft1217 Wood Rd, Lynchburg, VA 24502For SaleMLS ID #367237, Jeff Cunningham, BHHS Dawson Ford Garbee-Forest. LMLS
- $359,9003 bd3 ba1.8k sqft125 Wyndview Dr, Lynchburg, VA 24502For SaleMLS ID #368384, Noah Peter Gatto, Keller Williams. LMLS
- $279,9004 bd2 ba1.8k sqft50 Village Rd, Lynchburg, VA 24502For SaleMLS ID #368397, Jonathan McKinney, BHHS Dawson Ford Garbee-Forest. LMLS
- $255,0003 bd1 ba1.8k sqft432 Savannah Ave, Lynchburg, VA 24502For SaleMLS ID #368369, Susie Rowland, Long & Foster-Forest. LMLS
- $364,9954 bd3 ba2.5k sqft205 Robin Dr, Lynchburg, VA 24502For SaleMLS ID #365678, Sarah Rauf, Stacey Angel Real Estate LLC. LMLS
- $319,9006 bd3 ba2.3k sqft3810 Cambria St, Lynchburg, VA 24502For SaleMLS ID #367979, Schyler Coleman Higgins, Cornerstone Realty Group Inc.. LMLS
