Under Construction. THIS HOME QUALIFIES FOR A LOW INTEREST RATE BUYDOWN WHEN BUYER CLOSES WITH A SELLER APPROVED LENDER AND SIGNS A CONTRACT BY 5PM ON 10/23/2026. Brand new CONCRETE BLOCK home under construction! Estimated completion is approx Feb/March pending any setbacks beyond the builders control. This 4 bedroom/ 3 bath home with cute front porch elevation is located in unit 11 with easy access to HWY 484 and i75! NO HOA! Living room has double doors allowing many uses for this space such as den, study or 5th bedroom if needed. Home has TILE IN ALL AREAS except bedrooms. (Bedrooms and closets will have carpet). Many great features in home include tray ceiling w/crown in primary bedroom, walk in tile shower and separate soaking tub in primary bath, covered rear porch, upgraded cabinets, granite counter tops, stainless appliance pkg (range, microwave, dishwasher included) and much more! Very open floor plan great for entertaining! Builder warranty! Builder helps with closing costs when Buyer pays cash or closes with a Seller approved lender. Prices/Promotions subject to change without notice! Pictures are of similar home for illustrative purposes only! Colors and features will vary!
New construction
$361,950
7916 SW 139TH STREET ROAD, OCALA, FL 34473
4beds
2,281sqft
Single Family Residence
Built in 2027
10,454 Square Feet Lot
$-- Zestimate®
$159/sqft
$-- HOA
What's special
Granite countertopsCute front porch elevationCovered rear porchUpgraded cabinets
- 23 hours
- 49
- 9
Zillow last checked:
Listing updated:
Listed by:
Gina Junglas 352-445-1160,
ADAMS HOMES REALTY INC 352-592-7513
Source: Stellar MLS,MLS#: OM733970 Originating MLS: Ocala - Marion
Originating MLS: Ocala - Marion
Facts & features
Interior
Bedrooms & bathrooms
- Bedrooms: 4
- Bathrooms: 3
- Full bathrooms: 3
Rooms
- Room types: Dining Room, Living Room
Primary bedroom
- Features: Walk-In Closet(s)
- Level: First
- Area: 195 Square Feet
- Dimensions: 13x15
Family room
- Level: First
- Area: 396 Square Feet
- Dimensions: 18x22
Kitchen
- Level: First
- Area: 143 Square Feet
- Dimensions: 13x11
Living room
- Level: First
- Area: 156 Square Feet
- Dimensions: 13x12
Heating
- Heat Pump
Cooling
- Central Air
Appliances
- Included: Dishwasher, Microwave, Range
- Laundry: Inside, Laundry Room
Features
- Tray Ceiling(s), Walk-In Closet(s)
- Flooring: Carpet, Tile
- Has fireplace: No
Interior area
- Total structure area: 3,119
- Total interior livable area: 2,281 sqft
Video & virtual tour
Property
Parking
- Total spaces: 2
- Parking features: Garage - Attached
- Attached garage spaces: 2
Features
- Levels: One
- Stories: 1
- Patio & porch: Covered, Front Porch, Rear Porch
- Exterior features: Irrigation System
Lot
- Size: 10,454 Square Feet
Details
- Parcel number: 8011139816
- Zoning: R1
- Special conditions: None
Construction
Type & style
- Home type: SingleFamily
- Property subtype: Single Family Residence
Materials
- Block, Stucco
- Foundation: Slab
- Roof: Shingle
Condition
- Under Construction
- New construction: Yes
- Year built: 2027
Details
- Builder model: 2265/C
- Builder name: Adams Homes of NW Florida
- Warranty included: Yes
Utilities & green energy
- Sewer: Septic Tank
- Water: Public
- Utilities for property: Electricity Connected, Water Connected
Community & HOA
Community
- Pet fee: $0 monthly
- Subdivision: MARION OAKS UN 11
HOA
- Has HOA: No
Location
- Region: Ocala
Financial & listing details
- Price per square foot: $159/sqft
- Annual tax amount: $303
- Date on market: 10/13/2026
- Cumulative days on market: 1 day
- Listing terms: Cash,Conventional,FHA,VA Loan
- Ownership: Fee Simple
- Total actual rent: 0
- Electric utility on property: Yes
- Road surface type: Paved
Estimated market value
Not available
Estimated sales range
Not available
Not available
Price history
| Date | Event | Price |
|---|---|---|
| 10/13/2026 | Listed for sale | $361,950$159/sqft |
Source:  Stellar MLS #OM733970 Report a problem Stellar MLS #OM733970 Report a problem | ||
Public tax history
Tax history is unavailable.
Monthly payment
Est. payment
Payment breakdown
Explore the cost of this home by adjusting the details. Changes won't be saved.Climate risks
Neighborhood: 34473

Similar homes
- $348,0504 bd3 ba2.1k sqft13192 SW 65TH CIRCLE, OCALA, FL 34473New Construction
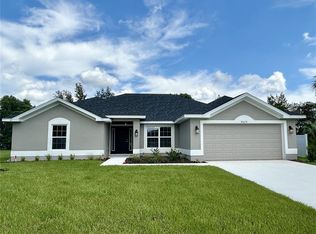
 MLS ID #OM733938, Gina Junglas, ADAMS HOMES REALTY INC. Stellar MLS
 - $349,9774 bd3 ba1.9k sqft7268 SW 133RD LOOP, OCALA, FL 34473For Sale
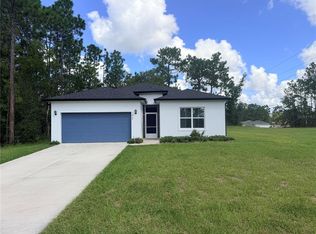 MLS ID #TB8552396, Humberto Batista, COLDWELL BANKER REALTY. Stellar MLS
 - $360,0003 bd2 ba2.1k sqft8061 SW 134TH LOOP, OCALA, FL 34473For Sale
 MLS ID #OM729488, Zinthia Banegas Orellana, WALDEN & CO REALTY LLC. Stellar MLS
 - $344,0704 bd2 ba1.8k sqft12801 SW 77TH CIRCLE, OCALA, FL 34473New Construction
 Stellar MLS
 - $329,9005 bd3 ba2.2k sqft6934 SW 129TH STREET, OCALA, FL 34473For SaleMLS ID #OM733435, Colleen Skeffington, FLORIDA ADVANTAGE REALTY GROUP. Stellar MLS
- $349,9004 bd2 ba1.6k sqft645 MARION OAKS TRAIL, OCALA, FL 34473For SaleMLS ID #OM733064, Roy Wagner, Jr., KELLER WILLIAMS CORNERSTONE RE. Stellar MLS
- $299,9004 bd2 ba1.7k sqft14706 SW 79TH TERRACE ROAD, OCALA, FL 34473New ConstructionMLS ID #O6449741, Janelle Cobb, INTEGRITY REALTY SERVICES LLC. Stellar MLS
- $369,0004 bd3 ba2.1k sqft7056 SW 131ST LOOP, OCALA, FL 34473New ConstructionMLS ID #O6440958, Ana Martins Jorge, PREMIER SOTHEBYS INT'L REALTY. Stellar MLS
- $409,9003 bd2 ba1.9k sqft13846 SW 79TH AVENUE, OCALA, FL 34473For SaleMLS ID #S5145841, Rafael Ceballos, FLORIDA STAR REALTY GROUP. Stellar MLS
- $346,0003 bd3 ba1.5k sqft7280 SW 129TH PLACE, OCALA, FL 34473For SaleMLS ID #OM732589, Jaime Santamaria, YOUNG REAL ESTATE. Stellar MLS
- $395,0003 bd2 ba1.8k sqft7795 SW 131ST LANE, OCALA, FL 34473For SaleMLS ID #OM732861, Marlene Williamson, BERKSHIRE HATHAWAY HS FLORIDA. Stellar MLS
- $334,0704 bd2 ba1.8k sqft6862 SW 152ND LANE ROAD, OCALA, FL 34473New ConstructionStellar MLS
- $384,9003 bd2 ba1.6k sqft7210 SW 136TH LANE, OCALA, FL 34473For SaleMLS ID #OM733154, Alberto Rodriguez, CENTRAL CITY REALTY. Stellar MLS
- $345,0003 bd2 ba1.6k sqft8225 SW 138TH STREET ROAD, OCALA, FL 34473New ConstructionMLS ID #S5156005, Blanca Armada, REMAX PREMIER PROPERTIES. Stellar MLS
- $399,9004 bd3 ba2.2k sqft6138 SW 144TH PLACE, OCALA, FL 34473New ConstructionMLS ID #O6444843, Ricardo Karsten, WRA BUSINESS & REAL ESTATE. Stellar MLS
- $285,0003 bd2 ba1.4k sqft13940 SW 89TH CIRCLE, OCALA, FL 34473New ConstructionMLS ID #OM734001, Tim Steiner, SELLSTATE NEXT GENERATION REALTY. Stellar MLS
- $329,9904 bd3 ba2.1k sqft13121 SW 86TH COURT, OCALA, FL 34473New ConstructionStellar MLS
- $275,0004 bd2 ba2.1k sqft8137 SW 138TH STREET ROAD, OCALA, FL 34473For SaleMLS ID #OM729527, Angela Rushing, PA, BRICKS & MORTAR REAL ESTATE. Stellar MLS
- $314,9004 bd3 ba1.8k sqft13753 SW 79TH TERRACE ROAD, OCALA, FL 34473New ConstructionMLS ID #O6380411, Rafael De Oliveira Bett, LOKATION. Stellar MLS
