Fabulously updated historic home with modern amenities. Beautifully refinished original hardwood floors throughout. Brand new modern bathroom with double vanity and custom tiled bath. Brand-new kitchen with well-designed cabinetry and storage with corner pull-out systems, for ease of access to everything in the back of the cabinets. All appliances convey, including the laundry machine that both washes and dries without having to switch the clothes. Newer windows and sliding back door. Rocking chair front porch with mountain views. Custom brick patio out back to enjoy all the backyard flowers and custom landscaping. Custom built storage shed for all the yard tools. Fabulous location tucked away in a quiet community and across the street from a new mini park with mountain views and access to the Kemper St trail system and the Blackwater Creek trail system. This home shows great and is ready for new homeowners! Don't wait, call today. Disclosure: Listing agent is related to seller.
For sale
$170,000
1118 Hollins St, Lynchburg, VA 24504
2beds
830sqft
Single Family Residence
Built in 1913
2,683 Square Feet Lot
$-- Zestimate®
$205/sqft
$-- HOA
What's special
Fabulously updated historic homeCustom brick patioModern amenitiesNewer windowsAll appliances conveySliding back doorCustom tiled bath
- 4 days |
- 233 |
- 23 |
Zillow last checked:
Listing updated:
Listed by:
Dave Marple 434-944-5375 david.marple@bhhsdfg.com,
BHHS Dawson Ford Garbee 434-385-0015,
Jeremy Bruce Phillips Sr. 434-221-8196,
BHHS Dawson Ford Garbee-Forest
Source: LMLS,MLS#: 368478 Originating MLS: Lynchburg Board of Realtors
Originating MLS: Lynchburg Board of RealtorsFacts & features
Interior
Bedrooms & bathrooms
- Bedrooms: 2
- Bathrooms: 1
- Full bathrooms: 1
Primary bedroom
- Level: Second
- Area: 139.92
- Dimensions: 10.6 x 13.2
Bedroom
- Dimensions: 0 x 0
Bedroom 2
- Level: Second
- Area: 97.65
- Dimensions: 9.3 x 10.5
Bedroom 3
- Area: 0
- Dimensions: 0 x 0
Bedroom 4
- Area: 0
- Dimensions: 0 x 0
Bedroom 5
- Area: 0
- Dimensions: 0 x 0
Dining room
- Area: 0
- Dimensions: 0 x 0
Family room
- Area: 0
- Dimensions: 0 x 0
Great room
- Area: 0
- Dimensions: 0 x 0
Kitchen
- Level: First
- Area: 158.27
- Dimensions: 13.3 x 11.9
Living room
- Level: First
- Area: 175.56
- Dimensions: 13.3 x 13.2
Office
- Area: 0
- Dimensions: 0 x 0
Heating
- Heat Pump
Cooling
- Heat Pump
Appliances
- Included: Dishwasher, Dryer, Electric Range, Refrigerator, Washer, Other, Electric Water Heater
- Laundry: Dryer Hookup, Main Level, Washer Hookup
Features
- Ceiling Fan(s), High Speed Internet
- Flooring: Hardwood, Tile
- Basement: Crawl Space
- Attic: Other
Interior area
- Total structure area: 830
- Total interior livable area: 830 sqft
- Finished area above ground: 830
- Finished area below ground: 0
Property
Features
- Levels: Two
- Stories: 2
- Patio & porch: Patio, Front Porch
- Exterior features: Garden
- Fencing: Privacy
- Has view: Yes
- View description: Mountain(s)
Lot
- Size: 2,683 Square Feet
- Features: Landscaped
Details
- Additional structures: Storage
- Parcel number: 00906001
- Zoning: R-3
Construction
Type & style
- Home type: SingleFamily
- Architectural style: Two Story
- Property subtype: Single Family Residence
Materials
- Vinyl Siding
- Roof: Metal,Shingle
Condition
- Year built: 1913
Utilities & green energy
- Electric: AEP/Appalachian Powr
- Sewer: City
- Water: City
- Utilities for property: Cable Available
Community & HOA
Community
- Subdivision: Tinbridge Hill
Location
- Region: Lynchburg
Financial & listing details
- Price per square foot: $205/sqft
- Tax assessed value: $66,700
- Annual tax amount: $561
- Date on market: 8/11/2026
- Cumulative days on market: 8 days
Estimated market value
Not available
Estimated sales range
Not available
Not available
Price history
| Date | Event | Price |
|---|---|---|
| 8/11/2026 | Listed for sale | $170,000+269.6%$205/sqft |
Source:  LMLS #368478 Report a problem LMLS #368478 Report a problem | ||
| 12/3/2021 | Sold | $46,000-16.4%$55/sqft |
Source: LMLS #335044 Report a problem | ||
| 11/11/2021 | Pending sale | $55,000$66/sqft |
Source: LMLS #335044 Report a problem | ||
| 11/8/2021 | Listed for sale | $55,000+10%$66/sqft |
Source: LMLS #335044 Report a problem | ||
| 3/12/2019 | Listing removed | $50,000$60/sqft |
Source: CENTURY 21 ALL-SERVICE #315669 Report a problem | ||
| 2/11/2019 | Price change | $50,000-4.8%$60/sqft |
Source: CENTURY 21 ALL-SERVICE #315669 Report a problem | ||
| 12/3/2018 | Listed for sale | $52,500+16.7%$63/sqft |
Source: Century 21 ALL-SERVICE #315669 Report a problem | ||
| 11/6/2018 | Listing removed | $500$1/sqft |
Source: Lynchburg Renting LLC Report a problem | ||
| 9/9/2018 | Listed for rent | $500$1/sqft |
Source: Lynchburg Renting LLC Report a problem | ||
| 7/29/2015 | Listing removed | $500$1/sqft |
Source: Lynchburg Renting LLC Report a problem | ||
| 7/9/2015 | Price change | $500+11.1%$1/sqft |
Source: Lynchburg Renting LLC Report a problem | ||
| 6/12/2015 | Listed for rent | $450$1/sqft |
Source: Lynchburg Renting LLC Report a problem | ||
| 4/8/2014 | Listing removed | $450$1/sqft |
Source: Lynchburg Renting LLC Report a problem | ||
| 1/9/2014 | Price change | $450-9.1%$1/sqft |
Source: Lynchburg Renting LLC Report a problem | ||
| 10/22/2013 | Listed for rent | $495$1/sqft |
Source: Lynchburg Renting LLC Report a problem | ||
| 2/25/2013 | Sold | $45,000$54/sqft |
Source: Public Record Report a problem | ||
Public tax history
| Year | Property taxes | Tax assessment |
|---|---|---|
| 2025 | $560 +28.2% | $66,700 +35.8% |
| 2024 | $437 | $49,100 |
| 2023 | $437 -17.3% | $49,100 +3.2% |
| 2022 | $528 | $47,600 |
| 2021 | $528 +18.4% | $47,600 +18.4% |
| 2020 | $446 | $40,200 |
| 2019 | $446 +8.1% | $40,200 +8.1% |
| 2018 | $413 +300% | $37,200 |
| 2017 | $103 | $37,200 |
| 2016 | $103 | $37,200 +0.5% |
| 2015 | $103 -74.9% | $37,000 |
| 2014 | $411 | $37,000 |
| 2012 | -- | $37,000 |
| 2011 | -- | $37,000 |
| 2009 | -- | $37,000 +3.9% |
| 2008 | -- | $35,600 +27.1% |
| 2007 | -- | $28,000 |
| 2006 | -- | $28,000 |
| 2005 | -- | $28,000 +61.8% |
| 2004 | -- | $17,300 |
| 2003 | -- | $17,300 +0.3% |
| 2002 | -- | $17,250 |
| 2001 | -- | $17,250 |
Find assessor info on the county website
Monthly payment
Est. payment
Payment breakdown
Explore the cost of this home by adjusting the details. Changes won't be saved.Climate risks
Neighborhood: 24504
Nearby schools
GreatSchools rating
- 4/10Bedford Hills Elementary SchoolGrades: PK-5Distance: 3.2 mi
- 2/10Linkhorne Middle SchoolGrades: 6-8Distance: 1.9 mi
- 3/10E.C. Glass High SchoolGrades: 9-12Distance: 0.8 mi
- $170,0001 bd1 ba828 sqft1116 Hollins St, Lynchburg, VA 24504Sold

- $79,200-- bd2 ba974 sqft1114 Hollins St, Lynchburg, VA 24504Off Market
- $144,9001 bd1 ba-- sqft58 Taylor St, Lynchburg, VA 24504Off Market

- $50,000-- bd-- ba1.7k sqft56 Taylor St, Lynchburg, VA 24504Sold

- $147,1003 bd2 ba1.1k sqft1112 Hollins St, Lynchburg, VA 24504Off Market
- $66,900-- bd1 ba1.7k sqft60 Taylor St, Lynchburg, VA 24504Off Market
- $1,900-- bd-- ba-- sqft62 Taylor St, Lynchburg, VA 24504Off Market
- $10,000-- bd-- ba-- sqft51 Taylor St, Lynchburg, VA 24504Off Market
A local agent can set up tours, give advice and negotiate with sellers.
A local lender can help you make sure your offer is ready when you are.
Similar homes
- $--2 bd1 ba816 sqft1 Powhatan St, Lynchburg, VA 24501Auction
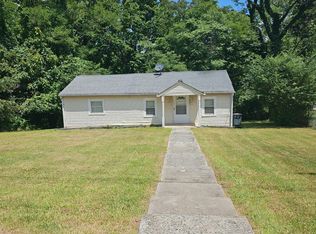 Auction.com 2
 - $159,9002 bd1 ba832 sqft1315 Englewood St, Lynchburg, VA 24501For Sale
 MLS ID #368564, Preston Thomas Davidson, Mark A. Dalton & Co., Inc.. LMLS
 - $184,9002 bd1 ba699 sqft201 Perrymont Ave, Lynchburg, VA 24502For Sale
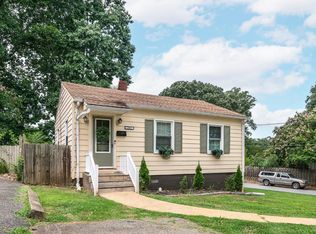 MLS ID #368515, Jordan Smith, Keeton & Co Real Estate. LMLS
 - $179,9003 bd1 ba1k sqft1136 Lanier St, Lynchburg, VA 24504For Sale
 MLS ID #368417, Jason C. Hinds, DeWitt Real Estate & Auctions. LMLS
 - $169,9003 bd1 ba822 sqft3405 Westbrook Cir, Lynchburg, VA 24501For SaleMLS ID #368420, Jamey Parks, Keller Williams. LMLS
- $179,9002 bd1 ba748 sqft1110 Brandon Rd, Lynchburg, VA 24502For SaleMLS ID #368418, Joseph Ruck, Mark A. Dalton & Co., Inc.. LMLS
- $162,0002 bd2 ba1k sqft1618 Buchanan St, Lynchburg, VA 24501For SaleMLS ID #366636, Katrina Fields, eXp Realty LLC-Stafford. LMLS
- $149,9003 bd1 ba1k sqft1012 3rd St, Lynchburg, VA 24504For SaleMLS ID #366261, De'Lexis Brown, BHHS Dawson Ford Garbee-Forest. LMLS
- $199,9002 bd1 ba1k sqft619 Grady St, Lynchburg, VA 24501For SaleMLS ID #368335, Kelly Perdieu, John Stewart Walker, Inc. LMLS
- $149,9002 bd1 ba742 sqft1201 Stratford Rd, Lynchburg, VA 24502For SaleMLS ID #368142, Callie Reyes, Mark A. Dalton & Co., Inc.. LMLS
- $160,0002 bd1 ba1k sqft4010 Summit St, Lynchburg, VA 24503For SaleMLS ID #368381, Aubrey H. Hall IV, Hill City Rentals LLC. LMLS
- $165,0002 bd2 ba960 sqft3501 Fort Ave APT 26, Lynchburg, VA 24501For SaleMLS ID #367212, Robert Dawson, BHHS Dawson Ford Garbee. LMLS
- $184,5002 bd2 ba1.1k sqft601 Mansfield Ave, Lynchburg, VA 24501For SaleMLS ID #366274, Kaylin N. Moore, Keller Williams. LMLS
- $192,5002 bd1 ba1.1k sqft4003 Summit St, Lynchburg, VA 24503For SaleMLS ID #368511, Aubrey H. Hall IV, Hill City Rentals LLC. LMLS
- $179,9003 bd1 ba1.2k sqft5625 White Oak Dr, Lynchburg, VA 24502For SaleMLS ID #367357, Mike Misjuns, Century 21 ALL-SERVICE. LMLS
- $174,9002 bd2 ba830 sqft197 Tyree Cir, Madison Heights, VA 24572For SaleMLS ID #367954, Chris Stokes, Alliance Realty Group. LMLS
- $149,9002 bd1 ba800 sqft815 Centerdale St, Lynchburg, VA 24501For SaleMLS ID #367449, Cayla McHaney, eXp Realty LLC-Lynchburg. LMLS
- $149,9002 bd1 ba1.1k sqft2225 Sabine Ave, Lynchburg, VA 24501For SaleMLS ID #368230, Jennifer Pardee, MKB, REALTORS. LMLS
- $235,0002 bd2 ba1k sqft435 Stafford St, Lynchburg, VA 24501For SaleMLS ID #368526, David Scott Miller, Nest Realty-Roanoke. LMLS
- $212,0003 bd2 ba999 sqft918 Ann St, Lynchburg, VA 24504For SaleMLS ID #2601027, Roberto Rolong Coronell, Pearson Smith Realty. CVRMLS
