Welcome to 7917 Laurel Mountain Road in Raleigh's established Stonehenge community, a classic brick-front home offering four bedrooms, three full bathrooms, 2,737 square feet, and an attached two-car garage. Updated in 2023, the home showcases luxury finishes and thoughtful details that create the polished look and feel of a new home. The beautifully renovated kitchen is the showpiece of the home, featuring extensive white shaker-style cabinetry, quartz countertops, a subway tile backsplash, under-cabinet lighting, and rich hardwood floors. An oversized quartz center island provides plenty of workspace and seating, along with a white Kohler farm-sink, Frigidaire dishwasher, and a Sharp stainless steel built-in microwave. Other stainless steel appliances include a JennAir 5-burner glass cooktop with a custom vent hood, dual convection ovens, and a Whirlpool refrigerator. The adjoining breakfast area offers built-in window seating and peaceful backyard views, while the open layout flows easily into the family room. The completely renovated owner's retreat offers a spacious bedroom with crown molding, plush carpeting, and peaceful views of the surrounding trees. The spa-inspired bath features an expansive dual-sink vanity, designer mirrors and lighting, a dedicated dressing area, and an oversized walk-in shower with frameless glass, floor-to-ceiling tile, a pebble-tile floor, and a recessed niche. A generous walk-in closet with extensive built-in shelving and hanging space provides exceptional storage and organization. The generously sized family room is open to the kitchen and features hardwood floors, crown molding, recessed lighting, and a painted brick fireplace flanked by built-in cabinetry and shelving. A wall of windows and a glass door fill the room with natural light, frame peaceful wooded views, and provide direct access to the screened porch. Located just off the foyer, the study provides a versatile space for a home office, sitting room, or library. Hardwood floors, crown molding, and recessed lighting continue the home's polished finishes. You'll love the outdoor living areas, beginning with a screened porch featuring a wood-paneled ceiling, skylights, and a ceiling fan. The adjoining deck includes custom privacy screening and overlooks the fenced, wooded backyard, where mature trees, a garden walkway, playhouse, and playset create a private retreat. A manicured front lawn and a basketball goal with court markings in the driveway provide even more space for outdoor recreation. The additional 3-bedrooms are generously sized and feature updated lighting. A 3rd-floor walk-up attic adds even more flexibility with a finished bonus room or 5th bedroom, and convenient walk-in attic storage. Other significant updates add to the home's move-in-ready appeal, including a new roof (2020), replacement windows across the front, exterior paint (2024), an HVAC (2018), and a tankless water heater. Conveniently located in North Raleigh, the home is just 5-minutes from Stonehenge Market and Brennan Station, offering convenient access to grocery stores, shopping, dining and everyday services. You'll find easy access to Creedmoor Rd. and Glenwood Ave. I-540 is about 10 minutes, I-440 and Crabtree Valley about 10-15 minutes. RDU Airport about 15-20 minutes, while RTP 20-25 minutes away.
Sold for $850,000
$850,000
7917 Laurel Mountain Rd, Raleigh, NC 27613
4beds
2,737sqft
Single Family Residence
Built in 1993
0.26 Acres Lot
$849,900 Zestimate®
$311/sqft
$2,972 Estimated rent
Home value
$849,900
$807,000 - $892,000
$2,972/mo
Zestimate® history
Owner options
List your home for rent
$2,972/mo
Rent Zestimate®
Find your next renter with Zillow Rental Manager. Plus, with online applications, you can quickly screen prospective tenants – for free.
$2,972/mo
Rent Zestimate®
Refinance and save
$5,300/mo
Est. payment
Refinancing to a lower rate could help reduce your monthly payments and save thousands over the life of the loan.
$5,300/mo
Est. payment
Explore your selling options
Work with a Zillow partner agent
Leverage their expertise and Zillow's premium Showcase listings to get your home seen by more buyers.
Get startedList with your own agent
Get your home in front of millions of buyers by listing it on Zillow.
Learn how to do itSell it yourself
Take full control of how buyers see your home on Zillow by listing For Sale by Owner (FSBO).
List your homeWhat's special
Beautifully renovated kitchenDesigner mirrors and lightingPeaceful wooded viewsRich hardwood floorsManicured front lawnClassic brick-front homePeaceful backyard views
Zillow last checked:
Listing updated:
Listed by:
Jim Allen 919-645-2114,
Coldwell Banker HPW
Bought with:
Meredith Hope Blackmon, 334012
Berkshire Hathaway HomeService
Source: Doorify MLS,MLS#: 10189276
Facts & features
Interior
Bedrooms & bathrooms
- Bedrooms: 4
- Bathrooms: 3
- Full bathrooms: 3
Primary bedroom
- Description: Primary Bedroom
- Level: Second
- Area: 225 Square Feet
- Dimensions: 15.0 x 15.0
Bedroom 2
- Description: Bedroom 2
- Level: Second
- Area: 156 Square Feet
- Dimensions: 13.0 x 12.0
Bedroom 3
- Description: Bedroom 3
- Level: Second
- Area: 169 Square Feet
- Dimensions: 13.0 x 13.0
Bedroom 4
- Description: Bedroom 4
- Level: Second
- Area: 169 Square Feet
- Dimensions: 13.0 x 13.0
Bonus room
- Description: Bonus Room
- Level: Third
- Area: 225 Square Feet
- Dimensions: 15.0 x 15.0
Dining room
- Description: Dining Room
- Level: Main
- Area: 80 Square Feet
- Dimensions: 10.0 x 8.0
Other
- Description: Foyer
- Level: Main
- Area: 48 Square Feet
- Dimensions: 12.0 x 4.0
Family room
- Description: Family Room.
- Level: Main
- Area: 247 Square Feet
- Dimensions: 19.0 x 13.0
Kitchen
- Description: Kitchen
- Level: Main
- Area: 325 Square Feet
- Dimensions: 25.0 x 13.0
Laundry
- Description: Laundry Room
- Level: Second
- Area: 45 Square Feet
- Dimensions: 9.0 x 5.0
Living room
- Description: Living Room
- Level: Main
- Area: 156 Square Feet
- Dimensions: 13.0 x 12.0
Other
- Description: Walk- in Attic
- Level: Third
- Area: 195 Square Feet
- Dimensions: 15.0 x 13.0
Other
- Description: Porch
- Level: Main
- Area: 40 Square Feet
- Dimensions: 8.0 x 5.0
Other
- Description: Deck
- Level: Main
- Area: 240 Square Feet
- Dimensions: 20.0 x 12.0
Other
- Description: Screened Porch
- Level: Main
- Area: 304 Square Feet
- Dimensions: 19.0 x 16.0
Other
- Description: 2-Car Garage
- Level: Main
- Area: 400 Square Feet
- Dimensions: 20.0 x 20.0
Heating
- Forced Air
Cooling
- Central Air, Ceiling Fan(s)
Appliances
- Included: Convection Oven, Dishwasher, Electric Cooktop, Microwave, Plumbed For Ice Maker, Refrigerator, Range Hood, Washer/Dryer
- Laundry: Laundry Room, Upper Level
Features
- Built-in Features, Ceiling Fan(s), Double Vanity, Eat-in Kitchen, Kitchen Island, Walk-In Closet(s), Separate Shower, Walk-In Shower, Water Closet, Quartz Counters
- Flooring: Carpet, Hardwood, Tile
- Windows: Insulated Windows, Shutters
- Number of fireplaces: 1
- Fireplace features: Family Room, Gas Log
Interior area
- Total structure area: 2,737
- Total interior livable area: 2,737 sqft
- Finished area above ground: 2,737
- Finished area below ground: 0
Property
Parking
- Total spaces: 4
- Parking features: Concrete, Driveway, Garage Faces Front
- Garage spaces: 2
- Uncovered spaces: 2
Features
- Levels: Two
- Stories: 2
- Patio & porch: Front Porch, Rear Porch, Screened
- Exterior features: Private Yard, Rain Gutters, Fenced Yard
- Fencing: Back Yard,Wood
Lot
- Size: 0.26 Acres
- Features: Back Yard, Front Yard, Landscaped, Hardwood Trees
Details
- Parcel number: 079705073740000 0180568
- Zoning: R-4
- Special conditions: Standard
Construction
Type & style
- Home type: SingleFamily
- Architectural style: Traditional,Transitional
- Property subtype: Single Family Residence
Materials
- Brick Veneer, Fiber Cement, Masonite
- Foundation: Brick/Mortar, Crawlspace
- Roof: Architectural Shingle
Condition
- Updated/Remodeled
- New construction: No
- Year built: 1993
Details
- Builder model: Built by Louis Iannone Construction
Utilities & green energy
- Sewer: Public Sewer
- Water: Public
Community & HOA
Community
- Security: Smoke Detector(s)
- Subdivision: Stonehenge
HOA
- Has HOA: No
Location
- Region: Raleigh
Financial & listing details
- Price per square foot: $311/sqft
- Tax assessed value: $645,158
- Annual tax amount: $588,513
- Date on market: 9/3/2026
- Listing agreement: Exclusive Right To Sell
- Listing terms: Cash,Conventional,VA Loan
Price history
| Date | Event | Price |
|---|---|---|
| 10/26/2026 | Sold | $850,000$311/sqft |
Source:  Doorify MLS #10189276 Report a problem | ||
| 9/8/2026 | Pending sale | $850,000$311/sqft |
Source: Doorify MLS #10189276 Report a problem | ||
| 9/3/2026 | Listed for sale | $850,000$311/sqft |
Source: Doorify MLS #10189276 Report a problem | ||
| 9/1/2026 | Pending sale | $850,000$311/sqft |
Source: Doorify MLS #10189276 Report a problem | ||
| 8/28/2026 | Listed for sale | $850,000+254.2%$311/sqft |
Source: Doorify MLS #10189276 Report a problem | ||
| 9/26/1997 | Sold | $240,000$88/sqft |
Source: Agent Provided Report a problem | ||
Public tax history
| Year | Property taxes | Tax assessment |
|---|---|---|
| 2025 | $5,646 +0.4% | $645,158 |
| 2024 | $5,623 +18.4% | $645,158 +48.7% |
| 2023 | $4,748 +7.6% | $433,793 |
| 2022 | $4,412 +4% | $433,793 |
| 2021 | $4,241 +1.9% | $433,793 |
| 2020 | $4,164 -6.5% | $433,793 +13.4% |
| 2019 | $4,455 | $382,695 |
| 2018 | $4,455 +11.3% | $382,695 |
| 2017 | $4,001 +2.1% | $382,695 |
| 2016 | $3,919 -1.3% | $382,695 +0.4% |
| 2015 | $3,969 +5.4% | $381,356 |
| 2014 | $3,764 | $381,356 |
| 2013 | -- | $381,356 |
| 2012 | -- | $381,356 |
| 2011 | -- | $381,356 +8% |
| 2010 | -- | $353,231 |
| 2009 | -- | $353,231 |
| 2008 | -- | -- |
| 2007 | -- | -- |
| 2006 | -- | -- |
| 2005 | -- | -- |
| 2004 | -- | -- |
| 2003 | -- | -- |
| 2002 | -- | -- |
| 2001 | -- | -- |
Find assessor info on the county website
Neighborhood: Northwest Raleigh
Nearby homes
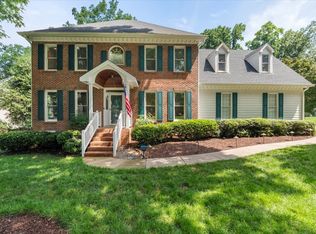
- $732,3004 bd3 ba2.6k sqft7913 Laurel Mountain Rd, Raleigh, NC 27613Off Market
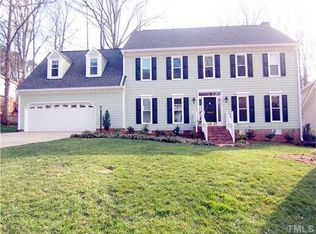
- $787,9004 bd4 ba3.1k sqft7905 Sutcliffe Dr, Raleigh, NC 27613Off Market
- $660,400-- bd2 ba2.5k sqft7901 Sutcliffe Dr, Raleigh, NC 27613Off Market
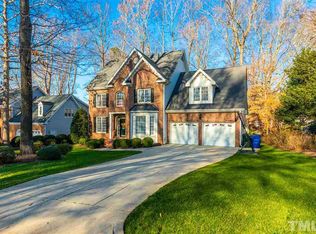
- $759,5004 bd3 ba3.1k sqft7913 Sandy Bottom Way, Raleigh, NC 27613Off Market
- $787,400-- bd2 ba3.3k sqft7909 Sutcliffe Dr, Raleigh, NC 27613Off Market
- $791,4004 bd3 ba3.2k sqft7916 Laurel Mountain Rd, Raleigh, NC 27613Off Market
- $651,1004 bd3 ba2.4k sqft7817 Sutcliffe Dr, Raleigh, NC 27613Off Market
- $771,8004 bd3 ba2.9k sqft7907 Sandy Bottom Way, Raleigh, NC 27613Off Market
Nearby schools
GreatSchools rating
- 7/10York ElementaryGrades: PK-5Distance: 2.4 mi
- 10/10Leesville Road MiddleGrades: 6-8Distance: 1.4 mi
- 8/10Leesville Road HighGrades: 9-12Distance: 1.4 mi
Schools provided by the listing agent
- Elementary: Wake - York Elementary
- Middle: Wake - Leesville Road Middle
- High: Wake - Leesville Road High
Source: Doorify MLS. This data may not be complete. We recommend contacting the local school district to confirm school assignments for this home.
Get a cash offer in 3 minutes
Find out how much your home could sell for in as little as 3 minutes with a no-obligation cash offer.
Estimated market value
$849,900
Get a cash offer in 3 minutes
Find out how much your home could sell for in as little as 3 minutes with a no-obligation cash offer.
Estimated market value
$849,900
- North Carolina
- Wake County
- Raleigh
- 27613
- Northwest Raleigh
- 7917 Laurel Mountain Rd
