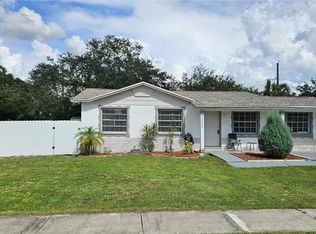
MAJOR PRICE IMPROVEMENT — MOTIVATED SELLER — BRING YOUR OFFER! POOL + SPA | NEW ROOF | NO HOA | FLOOD ZONE X | 1,791 SQ FT This Tampa pool home is ready for its next owner, and THE SELLER IS READY TO MAKE A DEAL! If you’ve been waiting for the right opportunity to buy a spacious home with a PRIVATE POOL & SPA, NEW ROOF, NO HOA, and 2-CAR GARAGE, this is the one to see. Offering 2 bedrooms, 2 full bathrooms and 1,791 sq. ft. of living space, this home provides plenty of room to live, entertain, work from home, or create additional flexible space to fit your needs. Step outside and enjoy your own PRIVATE FLORIDA BACKYARD RETREAT featuring a pool, spa and fenced yard—perfect for entertaining, relaxing, grilling, or enjoying Florida sunshine year-round. Major benefits are already here: NEW ROOF, NO HOA, FLOOD ZONE X, POOL & SPA, FENCED YARD AND 2-CAR GARAGE. And here’s the opportunity: SELLER IS MOTIVATED AND WILL CONSIDER ASSISTANCE TOWARD BUYER’S CLOSING COSTS OR INTEREST-RATE BUYDOWN WITH AN ACCEPTABLE OFFER. Why keep renting or paying HOA fees when you can own a Tampa pool home and make it your own? DON’T WAIT FOR ANOTHER PRICE REDUCTION AND RISK LOSING IT. SCHEDULE YOUR SHOWING, SEE THE HOME IN PERSON AND BRING US AN OFFER. SELLER IS READY TO NEGOTIATE!
For sale
Price cut: $8K (8/22)
$359,000
7917 RIDEOUT ROAD, TAMPA, FL 33619
2beds
1,791sqft
Single Family Residence
Built in 1959
7,766 Square Feet Lot
$355,600 Zestimate®
$200/sqft
$-- HOA
What's special
Fenced yardNew roofPrivate pool and spaPrivate florida backyard retreat
- 62 days
- 180
- 6
Zillow last checked:
Listing updated:
Listed by:
MARIO MORALES 502-716-4573,
MORALES REALTY & DEVELOPMENT INC 502-716-4573
Source: Stellar MLS,MLS#: TB8528449 Originating MLS: Suncoast Tampa
Originating MLS: Suncoast Tampa
Facts & features
Interior
Bedrooms & bathrooms
- Bedrooms: 2
- Bathrooms: 2
- Full bathrooms: 2
Primary bedroom
- Features: Built-in Closet
- Level: First
- Area: 253 Square Feet
- Dimensions: 23x11
Bedroom 1
- Features: Walk-In Closet(s)
- Level: First
- Area: 121 Square Feet
- Dimensions: 11x11
Primary bathroom
- Level: First
- Area: 32 Square Feet
- Dimensions: 4x8
Dining room
- Level: First
- Area: 165 Square Feet
- Dimensions: 11x15
Kitchen
- Level: First
- Area: 165 Square Feet
- Dimensions: 11x15
Living room
- Level: First
- Area: 361 Square Feet
- Dimensions: 19x19
Heating
- Central
Cooling
- Central Air
Appliances
- Included: Microwave, Other, Refrigerator
- Laundry: Inside
Features
- None
- Flooring: Bamboo, Ceramic Tile
- Has fireplace: No
Interior area
- Total structure area: 2,677
- Total interior livable area: 1,791 sqft
Video & virtual tour
Property
Parking
- Total spaces: 2
- Parking features: Carport
- Carport spaces: 2
Features
- Levels: One
- Stories: 1
- Exterior features: Other
- Has private pool: Yes
- Pool features: In Ground
Lot
- Size: 7,766 Square Feet
- Dimensions: 70.6 x 110
Details
- Parcel number: U2529191P100002300004.0
- Zoning: RSC-9
- Special conditions: None
Construction
Type & style
- Home type: SingleFamily
- Property subtype: Single Family Residence
Materials
- Block
- Foundation: Block
- Roof: Shingle
Condition
- New construction: No
- Year built: 1959
Utilities & green energy
- Sewer: Public Sewer
- Water: Public
- Utilities for property: Cable Available, Public
Community & HOA
Community
- Pet fee: $0 monthly
- Subdivision: CLAIR MEL CITY UNIT 4
HOA
- Has HOA: No
Location
- Region: Tampa
Financial & listing details
- Price per square foot: $200/sqft
- Tax assessed value: $276,977
- Annual tax amount: $4,464
- Date on market: 7/11/2026
- Cumulative days on market: 76 days
- Ownership: Fee Simple
- Total actual rent: 0
- Road surface type: Asphalt
Estimated market value
$355,600
$338,000 - $373,000
$2,516/mo
Price history
| Date | Event | Price |
|---|---|---|
| 8/22/2026 | Price change | $359,000-2.2%$200/sqft |
Source:  Stellar MLS #TB8528449 Report a problem Stellar MLS #TB8528449 Report a problem | ||
| 7/11/2026 | Listed for sale | $367,000-1.9%$205/sqft |
Source: Stellar MLS #TB8528449 Report a problem | ||
| 7/9/2026 | Listing removed | $374,000$209/sqft |
Source: Stellar MLS #TB8523896 Report a problem | ||
| 6/27/2026 | Listed for sale | $374,000+57.5%$209/sqft |
Source: Stellar MLS #TB8523896 Report a problem | ||
| 3/19/2021 | Sold | $237,500+1.1%$133/sqft |
Source: Public Record Report a problem | ||
| 2/1/2021 | Pending sale | $235,000$131/sqft |
Source: CHIRINO REAL ESTATE #T3285624 Report a problem | ||
| 2/1/2021 | Listed for sale | $235,000$131/sqft |
Source: CHIRINO REAL ESTATE #T3285624 Report a problem | ||
| 2/1/2021 | Pending sale | $235,000$131/sqft |
Source: Stellar MLS #T3285624 Report a problem | ||
| 1/19/2021 | Listed for sale | $235,000+25.1%$131/sqft |
Source: Stellar MLS #T3285624 Report a problem | ||
| 6/7/2019 | Sold | $187,900$105/sqft |
Source: Public Record Report a problem | ||
| 4/20/2019 | Listed for sale | $187,900$105/sqft |
Source: DENNIS REALTY & INV. CORP. #T3169392 Report a problem | ||
Public tax history
| Year | Property taxes | Tax assessment |
|---|---|---|
| 2025 | $4,465 +8.3% | $251,770 +2.9% |
| 2024 | $4,124 +3.9% | $244,674 +3% |
| 2023 | $3,970 +5.2% | $237,548 +3% |
| 2022 | $3,773 +24.7% | $230,629 +24.7% |
| 2021 | $3,025 -15.1% | $184,996 +4.5% |
| 2020 | $3,562 +313.9% | $176,962 +172.8% |
| 2019 | $861 | $64,878 +1.9% |
| 2018 | $861 +4.1% | $63,668 -37.7% |
| 2017 | $827 +0.8% | $102,233 +67.4% |
| 2016 | $820 +1.4% | $61,075 +10.6% |
| 2015 | $809 +6.2% | $55,216 +0.8% |
| 2014 | $761 | $54,778 +1.5% |
| 2013 | $761 -2% | $53,968 +1.7% |
| 2012 | $777 -8% | $53,066 -13.7% |
| 2011 | $845 -3.5% | $61,459 -2.9% |
| 2010 | $875 -12.1% | $63,325 -17.5% |
| 2009 | $996 +1% | $76,771 +0.1% |
| 2008 | $986 -19.6% | $76,694 +3% |
| 2007 | $1,226 -2.7% | $74,460 +2.5% |
| 2006 | $1,259 +38.1% | $72,644 +30.2% |
| 2005 | $912 | $55,808 +3% |
| 2004 | -- | $54,183 +1.9% |
| 2003 | -- | $53,173 +2.4% |
| 2002 | -- | $51,927 +1.6% |
| 2001 | -- | $51,109 -21.7% |
| 2000 | $794 | $65,295 |
Find assessor info on the county website
Monthly payment
Est. payment
Payment breakdown
Explore the cost of this home by adjusting the details. Changes won't be saved.Climate risks
Neighborhood: 33619
Similar homes
- $360,0004 bd2 ba1.4k sqft7102 REINDEER ROAD, TAMPA, FL 33619For Sale
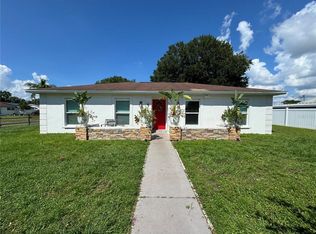
 MLS ID #TB8384440, Elsy Ramos, FRIENDS REALTY LLC. Stellar MLS
 - $330,0004 bd1 ba1.3k sqft7507 CORAL VINE LANE, TAMPA, FL 33619For Sale
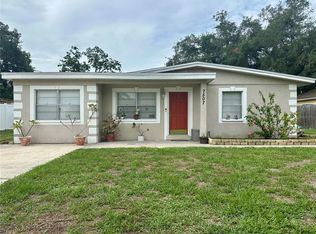 MLS ID #TB8531239, Tanya Wilson, SIGNATURE REALTY ASSOCIATES. Stellar MLS
 - $399,9004 bd4 ba1.7k sqft3502 LIBBY LOOP, TAMPA, FL 33619For Sale
 MLS ID #TB8531487, Roberto Diaz, PEOPLE'S CHOICE REALTY SVC LLC. Stellar MLS
 - $360,0003 bd2 ba1k sqft6908 N 21ST STREET, TAMPA, FL 33610For Sale
 MLS ID #TB8541520, Michael Lezcano, FUTURE HOME REALTY INC. Stellar MLS
 - $370,0003 bd2 ba1.8k sqft2245 ELIZABETH DRIVE, BRANDON, FL 33510For SaleMLS ID #TB8530662, Silvia Valdovinos, THE ELITE REALTY EXPERIENCE. Stellar MLS
- $257,8004 bd3 ba1.1k sqft7030 24TH AVENUE S, TAMPA, FL 33619For SaleMLS ID #TB8494711, Brenda Kennedy, ALIGN RIGHT REALTY CARROLLWOOD. Stellar MLS
- $259,7003 bd1 ba904 sqft3602 N 55TH STREET, TAMPA, FL 33619For SaleMLS ID #TB8519433, Luamy Mazar Portuondo, AVENUE HOMES LLC. Stellar MLS
- $349,9003 bd2 ba1.4k sqft1312 N TAYLOR ROAD, BRANDON, FL 33510For SaleMLS ID #TB8536336, Matthew Rego, SIGNATURE REALTY ASSOCIATES. Stellar MLS
- $350,0003 bd2 ba1.1k sqft1504 E 33RD AVENUE, TAMPA, FL 33610For SaleMLS ID #TB8534866, Marissa Burgos, COLDWELL BANKER REALTY. Stellar MLS
- $360,9004 bd2 ba1k sqft2619 E CHELSEA STREET, TAMPA, FL 33610For SaleMLS ID #TB8511975, Blanca Lopez Torres, FRIENDS REALTY LLC. Stellar MLS
- $369,9994 bd2 ba1.9k sqft1831 KIM ACRES LANE, DOVER, FL 33527For SaleMLS ID #TB8533100, Stephen Hachey, FLAT FEE MLS REALTY. Stellar MLS
- $355,0004 bd3 ba1.7k sqft7507 W CARACAS STREET, TAMPA, FL 33615For SaleMLS ID #TB8531465, Matthew Brown, PALLADIUM INVESTMENTS INC. Stellar MLS
- $320,0003 bd2 ba1.8k sqft2405 CORRINE STREET, TAMPA, FL 33605For SaleMLS ID #TB8492206, Leann Collins Pacitto, KELLER WILLIAMS SOUTH TAMPA. Stellar MLS
- $390,0003 bd2 ba1.3k sqft703 E HAMILTON AVENUE, TAMPA, FL 33604For SaleMLS ID #TB8530687, Juan Montes, JPT REALTY LLC. Stellar MLS
- $320,0002 bd2 ba1.1k sqft1308 E FRIERSON AVENUE, TAMPA, FL 33603For SaleMLS ID #R4911904, Phil Dinnis, ZAINS REALTY, LLC. Stellar MLS
- $365,0003 bd2 ba1.5k sqft14809 TULIP DRIVE, TAMPA, FL 33613For SaleMLS ID #TB8480447, Osbyel Gonzalez, SOUTHERN LIFE REALTY. Stellar MLS
- $345,0003 bd2 ba1.3k sqft5203 PRESIDENTIAL STREET, SEFFNER, FL 33584For SaleMLS ID #TB8494128, Tara Zellers, TRADEWIND PROPERTIES. Stellar MLS
- $325,0002 bd1 ba968 sqft2601 W SAINT CONRAD STREET, TAMPA, FL 33607For SaleMLS ID #TB8544751, Ybamin Pucheu, SHARKS REALTY GROUP LLC. Stellar MLS
- $275,9003 bd2 ba1.5k sqft4802 E CURTIS STREET, TAMPA, FL 33610For SaleMLS ID #S5148567, Freddy Alvarado, HOMETRUST REALTY GROUP. Stellar MLS
- $395,0003 bd2 ba1.3k sqft8415 N GOMEZ AVENUE, TAMPA, FL 33614For SaleMLS ID #TB8536993, Thao Lam, MORRIS WILLIAMS REALTY. Stellar MLS
