Welcome to this beautiful traditional 2-story home w/mature trees! Home boasts 4 bedrooms, inc secondary bedroom downstairs & timeless architectural details! From arched walkways & crown molding to gorgeous tile flooring, this home exudes warmth! Hardwood Floors can be Refinished as well! A semi-open floor plan is ideal for everyday living & entertaining, ft a formal dining room & private study behind French doors. The spacious family room is filled w/natural light & centered around a cozy gas fireplace. An island kitchen boasts abundant cabinetry, granite countertops, a pass-through to family room & 2 pantries—1 perfectly suited for a wine bar or coffee station. Recent updates: (2026) 50-year GAF roof w/transferable warranty (2026) Electrical Panel & (2024) Water Heater. Addtnl ft include French drains on both sides, full sprinklers & location on a quiet dead-end street w/direct access to community walking trail. Easy access to neighborhood pool, park, shopping, dining & CFISD schools
For sale
Price cut: $10K (9/1)
$309,900
7918 Duncansby Vale Rd, Houston, TX 77095
4beds
2,890sqft
Single Family Residence
Built in 1990
6,629 Square Feet Lot
$306,200 Zestimate®
$107/sqft
$83/mo HOA
What's special
Cozy gas fireplaceSemi-open floor planGorgeous tile flooringHardwood floorsFormal dining roomGranite countertopsPass-through to family room
- 49 days
- 510
- 44
Likely to sell faster than
Zillow last checked:
Listing updated:
Listed by:
Ryan McLennan TREC #0696160 832-816-8345,
Blair Realty Group
Source: HAR,MLS#: 98885086
Facts & features
Interior
Bedrooms & bathrooms
- Bedrooms: 4
- Bathrooms: 3
- Full bathrooms: 3
Rooms
- Room types: Family Room
Primary bedroom
- Level: Second
- Area: 256.67
- Dimensions: 12'10x20'
Bedroom
- Level: First
- Area: 127.6
- Dimensions: 10'5x12'3
Bedroom
- Level: Second
- Area: 109.33
- Dimensions: 10'8x10'3
Bedroom
- Level: Second
- Area: 113.77
- Dimensions: 10'7x10'9
Other
- Level: First
- Area: 125.39
- Dimensions: 10'2x12'4
Dining room
- Level: First
- Area: 130.03
- Dimensions: 10'4x12'7
Family room
- Level: First
- Area: 251.51
- Dimensions: 16'7x15'2
Game room
- Level: Second
- Area: 256.94
- Dimensions: 16'8x15'5
Kitchen
- Level: First
- Area: 121.63
- Dimensions: 12'11x9'5
Sunroom
- Level: First
- Area: 383.42
- Dimensions: 21'6x17'10
Heating
- Natural Gas
Cooling
- Ceiling Fan(s), Electric
Appliances
- Included: Oven
- Laundry: Electric Dryer Hookup, Gas Dryer Hookup, Washer Hookup
Features
- 1 Bedroom Down - Not Primary BR
- Flooring: Carpet, Tile, Wood
- Number of fireplaces: 1
Interior area
- Total structure area: 2,890
- Total interior livable area: 2,890 sqft
Video & virtual tour
Property
Parking
- Total spaces: 2
- Parking features: Detached
- Garage spaces: 2
Features
- Stories: 2
- Exterior features: Back Green Space
- Fencing: Back Yard
Lot
- Size: 6,629 Square Feet
- Features: Subdivided, 0 Up To 1/4 Acre
Details
- Parcel number: 1160570040007
Construction
Type & style
- Home type: SingleFamily
- Architectural style: Traditional
- Property subtype: Single Family Residence
Materials
- Brick, Cement Siding
- Foundation: Slab
- Roof: Composition
Condition
- New construction: No
- Year built: 1990
Utilities & green energy
- Water: Water District
Community & HOA
Community
- Subdivision: Wheatstone Village Copperstone
HOA
- Has HOA: Yes
- HOA fee: $1,000 annually
Location
- Region: Houston
Financial & listing details
- Price per square foot: $107/sqft
- Tax assessed value: $316,427
- Annual tax amount: $7,881
- Date on market: 7/28/2026
- Listing terms: Cash,Conventional,VA Loan
- Road surface type: Concrete, Curbs
Estimated market value
$306,200
$291,000 - $322,000
$2,538/mo
Price history
| Date | Event | Price |
|---|---|---|
| 9/1/2026 | Price change | $309,900-3.1%$107/sqft |
Source:  HAR #98885086 Report a problem HAR #98885086 Report a problem | ||
| 7/28/2026 | Listed for sale | $319,900$111/sqft |
Source: HAR #98885086 Report a problem | ||
Public tax history
| Year | Property taxes | Tax assessment |
|---|---|---|
| 2025 | $176 | $316,427 +0.6% |
| 2024 | $176 | $314,465 -11.6% |
| 2023 | -- | $355,534 +16.6% |
| 2022 | $226 | $304,936 +21.9% |
| 2021 | -- | $250,130 +2.9% |
| 2020 | $1,569 +5.8% | $243,050 +7.5% |
| 2019 | $1,483 -71.4% | $226,172 +3% |
| 2018 | $5,193 | $219,686 |
| 2017 | $5,193 +3.3% | $219,686 +4.4% |
| 2016 | $5,029 +18.2% | $210,502 |
| 2015 | $4,255 | $210,502 +19.5% |
| 2014 | $4,255 | $176,134 +10.9% |
| 2013 | -- | $158,841 |
| 2012 | -- | $158,841 |
| 2011 | -- | $158,841 |
| 2010 | -- | $158,841 |
| 2009 | -- | $158,841 -3.6% |
| 2007 | -- | $164,703 +7.9% |
| 2006 | -- | $152,600 |
| 2005 | -- | $152,600 |
| 2004 | -- | $152,600 |
| 2003 | -- | $152,600 +7.2% |
| 2002 | -- | $142,300 |
| 2001 | -- | $142,300 +4.8% |
| 2000 | -- | $135,800 |
Find assessor info on the county website
Monthly payment
Est. payment
Payment breakdown
Explore the cost of this home by adjusting the details. Changes won't be saved.Climate risks
Neighborhood: 77095
Nearby schools
Schools provided by the listing agent
- Elementary: Lowery Elementary School
- Middle: Aragon Middle School
- High: Langham Creek High School
Source: HAR. This data may not be complete. We recommend contacting the local school district to confirm school assignments for this home.
Similar homes
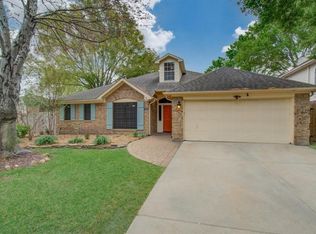
- $379,5005 bd4 ba3.5k sqft15423 Copper Branch Ln, Houston, TX 77095For Sale
 MLS ID #19548254, Dana Williams, The Sears Group. HAR
 - $367,5004 bd3 ba2.5k sqft7510 Blue Bonnet Run Ct, Houston, TX 77095For Sale
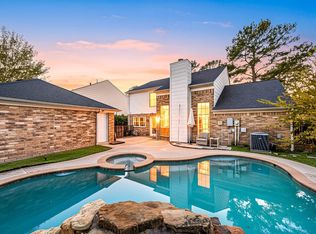 MLS ID #59062648, Nicholas Longtin, Redfin Corporation. HAR
 - $388,0004 bd2 ba2.3k sqft15835 Echo Lodge Dr, Houston, TX 77095For Sale
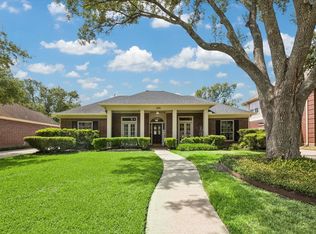 MLS ID #10097402, Dawn McEachnie, Keller Williams Memorial. HAR
 - $262,8053 bd2 ba1.6k sqft8638 Lake Crystal Dr, Houston, TX 77095For Sale
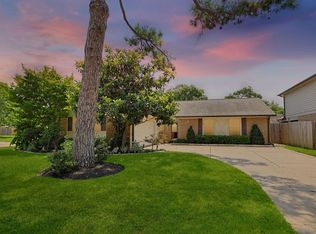 MLS ID #57603244, Diana Alderman, Hearthstone Realty. HAR
