The Showstopper-Stunning, elegant, refined, and a home you will never want to leave. The front porch welcomes you as the perfect spot to sit in a rocking chair and just breath in the country air. Once inside, beautiful hardwood floors flow throughout the home. The kitchen is a timeless gathering spot for everyday moments and special occasions. An abundance of counter space offers room to prep holiday feasts, bake with loved ones, or serve a spread when friends stop by while the modern stainless steel appliances add a polished touch. The primary suite is a true retreat, designed to be your private sanctuary while the main bath feels like a spa retreat right at home, The dream walk-in closet provides exceptional space to keep everything organized and accessible. Whether hosting loved ones or creating space for work or play, the additional guest rooms offer plenty of flexibility.
The back porch creates the perfect setting for morning coffee or quiet evenings unwinding as the sun sets over the lush fenced in backyard. Gather around the firepit and roast marshmallows for some fall fun. Young roof, electrical, and plumbing means you get to move right in and start living the good life. Make home a place you want to be - Schedule your showing today!
Pending - continue to show
$450,000
7918 Munsey Rd, Corryton, TN 37721
4beds
1,716sqft
Single Family Residence
Built in 1966
0.52 Acres Lot
$-- Zestimate®
$262/sqft
$-- HOA
What's special
Abundance of counter space
- 60 days
- 428
- 31
Zillow last checked:
Listing updated:
Listed by:
Sara Hurst 865-567-6905,
Adam Wilson Realty 865-622-5171,
Penny Rogers,
Adam Wilson Realty
Source: East Tennessee Realtors,MLS#: 1348555
Facts & features
Interior
Bedrooms & bathrooms
- Bedrooms: 4
- Bathrooms: 2
- Full bathrooms: 2
Heating
- Central, Electric
Cooling
- Central Air
Appliances
- Included: Dishwasher, Disposal, Microwave, Range, Refrigerator
Features
- Walk-In Closet(s), Eat-in Kitchen
- Flooring: Hardwood
- Windows: Windows - Vinyl
- Basement: Crawl Space
- Has fireplace: No
- Fireplace features: None
Interior area
- Total structure area: 1,716
- Total interior livable area: 1,716 sqft
Property
Parking
- Total spaces: 1
- Parking features: Garage Faces Side, Off Street, Main Level
- Garage spaces: 1
Lot
- Size: 0.52 Acres
- Features: Private
Details
- Additional structures: Storage
- Parcel number: 041 063
Construction
Type & style
- Home type: SingleFamily
- Architectural style: Traditional
- Property subtype: Single Family Residence
Materials
- Vinyl Siding, Frame
Condition
- Year built: 1966
Utilities & green energy
- Sewer: Septic Tank
- Water: Public
Community & HOA
Location
- Region: Corryton
Financial & listing details
- Price per square foot: $262/sqft
- Tax assessed value: $98,700
- Annual tax amount: $383
- Date on market: 7/17/2026
Estimated market value
Not available
Estimated sales range
Not available
Not available
Price history
| Date | Event | Price |
|---|---|---|
| 8/30/2026 | Pending sale | $450,000$262/sqft |
Source:  East Tennessee Realtors #1348555 Report a problem East Tennessee Realtors #1348555 Report a problem | ||
| 7/17/2026 | Listed for sale | $450,000+347.8%$262/sqft |
Source: East Tennessee Realtors #1348555 Report a problem | ||
| 9/30/2022 | Sold | $100,500+25.8%$59/sqft |
Source: East Tennessee Realtors #1205918 Report a problem | ||
| 9/15/2022 | Pending sale | $79,900$47/sqft |
Source: East Tennessee Realtors #1205918 Report a problem | ||
| 9/15/2022 | Listed for sale | $79,900-11.6%$47/sqft |
Source: East Tennessee Realtors #1205918 Report a problem | ||
| 9/21/1999 | Sold | $90,400$53/sqft |
Source: Public Record Report a problem | ||
Public tax history
| Year | Property taxes | Tax assessment |
|---|---|---|
| 2025 | $383 | $24,675 |
| 2024 | $383 | $24,675 |
| 2023 | $383 | $24,675 |
| 2022 | $383 -5.9% | $24,675 +28.5% |
| 2021 | $407 | $19,200 -75% |
| 2020 | $407 | $76,800 |
| 2019 | $407 | $76,800 |
| 2018 | $407 | -- |
| 2017 | $407 -10.5% | $24,400 |
| 2016 | $455 | -- |
| 2015 | $455 | -- |
| 2014 | $455 +0.1% | -- |
| 2013 | $455 -0.7% | -- |
| 2012 | $458 | -- |
| 2011 | $458 | $19,400 |
| 2010 | $458 | $19,400 |
| 2009 | $458 -3.3% | $19,400 +10.2% |
| 2008 | $473 | $17,600 |
| 2007 | $473 | $17,600 |
| 2006 | $473 | $17,600 |
| 2005 | $473 -11.9% | $17,600 -3% |
| 2004 | $537 | $18,150 |
| 2003 | $537 | $18,150 |
| 2002 | -- | $18,150 |
| 2001 | -- | $18,150 +20.4% |
| 2000 | -- | $15,075 |
Find assessor info on the county website
Monthly payment
Est. payment
Payment breakdown
Explore the cost of this home by adjusting the details. Changes won't be saved.Climate risks
Neighborhood: 37721
Nearby schools
Schools provided by the listing agent
- Elementary: Ritta
- Middle: Holston
- High: Gibbs
Source: East Tennessee Realtors. This data may not be complete. We recommend contacting the local school district to confirm school assignments for this home.
Similar homes
- $490,0003 bd3 ba1.6k sqft7033 Calvary Way, Corryton, TN 37721Active

 MLS ID #1355396, Jennifer Frye, Crye-Leike Realtors South, Inc. East Tennessee Realtors
 - $369,9004 bd2 ba2k sqft6116 Renee Rd, Corryton, TN 37721Active
 MLS ID #1354308, Shannen Goodman, LPT Realty, LLC. East Tennessee Realtors
 - $490,0003 bd2 ba1.6k sqft3708 Roberts Rd, Corryton, TN 37721Active
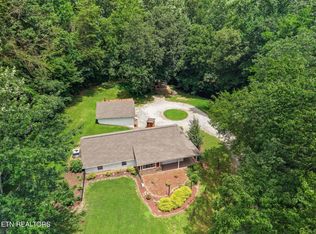 MLS ID #1349442, Matthew Peters, Hustle Realty. East Tennessee Realtors
 - $485,0003 bd2 ba1.7k sqft7425 Casselberry Cir, Corryton, TN 37721Active
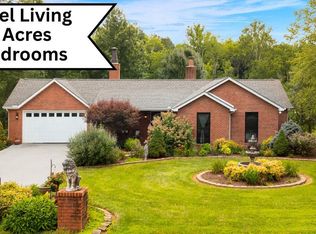 MLS ID #1349644, Vick Dyer, Alliance Sotheby's International. East Tennessee Realtors
 - $455,0004 bd3 ba1.9k sqft6719 Tazewell Pike, Knoxville, TN 37918ActiveMLS ID #1346636, Wendi Brown, Crye-Leike Realtors South, Inc. East Tennessee Realtors
- $389,9003 bd2 ba1.4k sqft5518 Shadow Branch Ln, Corryton, TN 37721For Sale
 MLS ID #712598, Nancy Adams, RE/MAX Real Estate Ten Midtown. Lakeway Area AOR
 - $450,0003 bd3 ba2.1k sqft2125 Ellistown Rd, Knoxville, TN 37924ActiveMLS ID #1352875, Jay Glass, Wallace. East Tennessee Realtors
- $334,9003 bd2 ba1.3k sqft4412 Waldon Pond Ln, Corryton, TN 37721ActiveMLS ID #1352802, Cindy Dickerson, Realty Executives Associates. East Tennessee Realtors
- $384,9003 bd2 ba1.4k sqft6918 Sicilia Ln, Corryton, TN 37721ActiveMLS ID #1351966, Nikki Moore, Realty Executives Associates. East Tennessee Realtors
- $334,9003 bd2 ba1.3k sqft4418 Waldon Pond Ln, Corryton, TN 37721ActiveMLS ID #1352803, Cindy Dickerson, Realty Executives Associates. East Tennessee Realtors
- $459,0003 bd3 ba2.4k sqft6904 Millertown Pike, Knoxville, TN 37924ActiveMLS ID #1346672, Matthew Lawson, Greater Impact Realty. East Tennessee Realtors
- $299,9003 bd2 ba1.7k sqft10024 Rutledge Pike, Corryton, TN 37721ActiveMLS ID #1354025, Hope E. King, Lands End Real Estate & Auctio. East Tennessee Realtors
- $325,0003 bd1 ba1.2k sqft4317 Fulton Rd, Corryton, TN 37721For Sale
 MLS ID #3512983, Tonya Bledsoe. RealTracs MLS as distributed by MLS GRID
 - $399,0003 bd2 ba1.4k sqft6617 Washington Pike, Knoxville, TN 37918For SaleMLS ID #3541203, Randi Smith. RealTracs MLS as distributed by MLS GRID
- $415,0004 bd3 ba2k sqft5838 Wall Flower Ln, Knoxville, TN 37924ActiveMLS ID #1354983, Matt Ward, Adam Wilson Realty. East Tennessee Realtors
- $398,0003 bd2 ba1.6k sqft2319 Norris Ln, Knoxville, TN 37924For SaleMLS ID #3326086, Brandon LeMaster. RealTracs MLS as distributed by MLS GRID
- $431,2074 bd3 ba2.4k sqft6034 Mountain Heights Ln, Corryton, TN 37721ActiveMLS ID #1345732, Jacob Copeland, Realty Executives Associates. East Tennessee Realtors
- $319,9003 bd2 ba1.1k sqft5000 Cattail Ln, Corryton, TN 37721ActiveMLS ID #1349777, Kevin Dyke, Realty Executives Associates. East Tennessee Realtors
- $389,9004 bd3 ba2.3k sqft6625 Lambent Ln, Knoxville, TN 37918ActiveMLS ID #1351981, Annie Ross, Southland Realtors, Inc. East Tennessee Realtors
- $385,0004 bd2 ba1.8k sqft6701 Wilson Dr, Knoxville, TN 37924ActiveMLS ID #1353665, Chris Wrede, United Real Estate Solutions. East Tennessee Realtors
