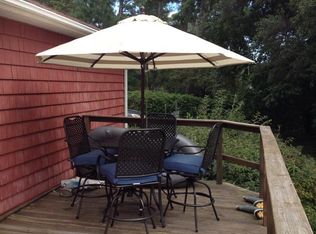
Enjoy water views and the ease of one-level living!This inviting home overlooks the water and features thoughtful touches that add charm and character throughout. Imagine starting your morning with a cup of coffee while taking in the view or unwinding at the end of the day in a place you can call home.With all your living spaces on one level, this home brings comfort and everyday convenience together in a beautiful setting.Come see the views and picture your next chapter here. Reach out today to schedule your private showing!
For sale
Price cut: $5.1K (11/14)
$344,900
8957 Saint George Ave, Norfolk, VA 23503
3beds
1,443sqft
Single Family Residence
Built in 1983
-- sqft lot
$344,700 Zestimate®
$239/sqft
$-- HOA
What's special
One-level livingWater views
- 34 days
- 386
- 28
Likely to sell faster than
Zillow last checked:
Listing updated:
Listed by:
Wilmar Custodio,
Iron Valley Real Estate Prestige 757-432-4873,
Wilfred Custodio,
Iron Valley Real Estate Prestige
Source: REIN Inc.,MLS#: 10658344
Facts & features
Interior
Bedrooms & bathrooms
- Bedrooms: 3
- Bathrooms: 2
- Full bathrooms: 2
Rooms
- Room types: 1st Floor BR, 1st Floor Primary BR, Attic, Breakfast Area, PBR with Bath, Utility Room
Primary bedroom
- Level: First
Heating
- Heat Pump
Cooling
- Central Air
Appliances
- Included: Dishwasher, Dryer, Microwave, Electric Range, Refrigerator, Washer, Electric Water Heater
Features
- Ceiling Fan(s)
- Flooring: Carpet, Laminate/LVP
- Number of fireplaces: 1
Interior area
- Total interior livable area: 1,443 sqft
Property
Parking
- Total spaces: 1
- Parking features: Garage Att 1 Car, Driveway, On Street
- Attached garage spaces: 1
- Has uncovered spaces: Yes
Features
- Levels: One
- Stories: 1
- Pool features: None
- Fencing: Back Yard,Split Rail,Fenced
- On waterfront: Yes
- Waterfront features: Marsh
Details
- Parcel number: 11162003
Construction
Type & style
- Home type: SingleFamily
- Architectural style: Ranch
- Property subtype: Single Family Residence
Materials
- Brick, Vinyl Siding
- Foundation: Slab
- Roof: Asphalt Shingle
Condition
- New construction: No
- Year built: 1983
Utilities & green energy
- Sewer: City/County
- Water: City/County
- Utilities for property: Cable Hookup
Community & HOA
Community
- Subdivision: Pamlico
HOA
- Has HOA: No
Location
- Region: Norfolk
Financial & listing details
- Price per square foot: $239/sqft
- Tax assessed value: $314,400
- Annual tax amount: $3,800
- Date on market: 10/18/2026
Estimated market value
$344,700
$327,000 - $362,000
$2,350/mo
Price history
Price history is unavailable.
Public tax history
| Year | Property taxes | Tax assessment |
|---|---|---|
| 2025 | $3,867 +4.1% | $314,400 +4.1% |
| 2024 | $3,715 +0% | $302,000 +1.6% |
| 2023 | $3,714 +16.6% | $297,100 +16.6% |
| 2022 | $3,185 +7.9% | $254,800 +7.9% |
| 2021 | $2,951 +4.7% | $236,100 +4.7% |
| 2020 | $2,818 +3.9% | $225,400 +3.9% |
| 2019 | $2,713 +2.5% | $217,000 +2.5% |
| 2018 | $2,648 +10.7% | $211,800 +1.9% |
| 2017 | $2,391 | $207,900 -13% |
| 2016 | $2,391 -2% | $239,000 |
| 2015 | $2,439 | $239,000 |
| 2014 | $2,439 | $239,000 |
| 2013 | -- | $239,000 |
| 2012 | -- | $239,000 -5.8% |
| 2011 | -- | $253,600 -4.1% |
| 2010 | -- | $264,500 -4.9% |
| 2009 | -- | $278,000 -1.1% |
| 2008 | -- | $281,100 +4% |
| 2007 | -- | $270,300 +42.8% |
| 2006 | -- | $189,300 +24.6% |
| 2005 | -- | $151,900 +18.7% |
| 2004 | -- | $128,000 +8% |
| 2003 | -- | $118,500 +6% |
| 2002 | -- | $111,800 +3% |
| 2001 | -- | $108,500 +10% |
| 2000 | -- | $98,640 |
Find assessor info on the county website
Monthly payment
Est. payment
Payment breakdown
Explore the cost of this home by adjusting the details. Changes won't be saved.Climate risks
Neighborhood: Northside
Nearby schools
Schools provided by the listing agent
- Elementary: Ocean View Elementary
- Middle: Northside Middle School
- High: Granby
Source: REIN Inc.. This data may not be complete. We recommend contacting the local school district to confirm school assignments for this home.
Similar homes
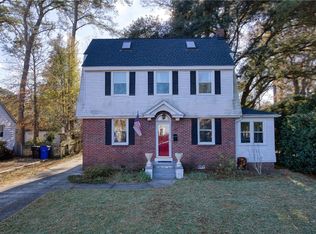
- $334,9993 bd2 ba1.3k sqft1643 Croyden Rd, Norfolk, VA 23503For Sale
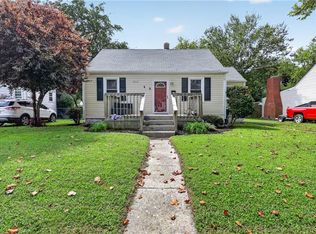 MLS ID #10662532, Shawn Burr. REIN Inc.
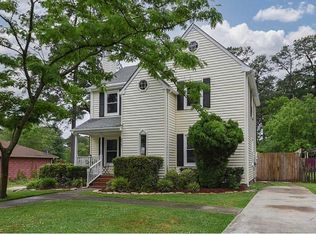
- $330,0003 bd2 ba1.3k sqft318 E Gilpin Ave, Norfolk, VA 23503For Sale
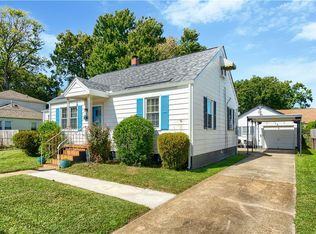 MLS ID #10653446, Jason Barclay. REIN Inc.
- $264,9003 bd1 ba1.2k sqft230 Bradford Ave, Norfolk, VA 23505For Sale
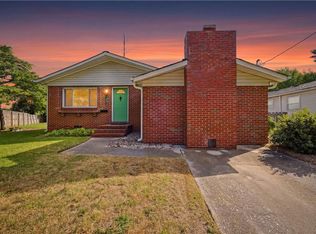 MLS ID #10662362, Stacy Potts. REIN Inc.
- $320,0004 bd1 ba1.4k sqft8449 Radnor Rd, Norfolk, VA 23503For Sale
 MLS ID #10653413, Peyton Acosta. REIN Inc.
