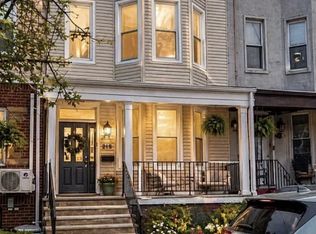
MIDDLE VILLAGE... LOCATION! LOCATION! JUST LISTED LARGE SEMI DETACHED TWO FAMILY HOUSE.TWO CARS GARAGE. FINISHED BASEMENT,YARD & DRIVEWAY.THIS HOUSE IS ALL MODERN WITH NEW SPLIT SYSTEMS AIR/HEAT THROUGH OUT. FIRST FLOOR FEATURES: LARGE LIVING ROOM, FORMAL DINING ROOM, MODERN KITCHEN & BATH. TWO BEDROOMS WITH LOTS OF CLOSETS. SECOND FLOOR: SAME AS THE FIRST FLOOR ALL MODERN ONLY DIFFERENCE INSTEAD OF TWO HAS THREE BEDROOMS. FINISHED BASEMENT CAN BE A DUPLEX WITH THE FIRST FLOOR FOR LARGE FAMILY. INCLUDING TWO CARS GARAGE AND DRIVEWAY. NICE QUIET BLOCK. BEST LOCATION CLOSE TO ALL CONVIENENCES SUCH AS: BUSES, TRAINS, STORES, SUPERMARKETS, RESTAURANTS AND MORE. TOO MUCH TO LIST. TO ALL REALTORS: BRING YOUR FUSSIEST BUYERS THEY WILL BE DEFENETLY INTERESTED BECAUSE OF THE LACATION THE PRICE AND THE CONDITIONS OF THE HOUSE.FOR MORE DETAILS OR TO SCHEDULE A VIEW CALL LISTING AGENT
Under contract
$1,099,990
7919 67th Rd, Middle Village, NY 11379
5beds
2,000sqft
Single Family Residence
Built in 1920
2,442 Square Feet Lot
$1,087,700 Zestimate®
$550/sqft
$-- HOA
What's special
Finished basementTwo cars garageFormal dining roomModern kitchen
- 95 days
- 37
- 0
Likely to sell faster than
Zillow last checked:
Listing updated:
Listed by:
INGUAGGIATO JOHN GIOVANI,
John Inguaggiato 347-624-3603
Source: NY State MLS,MLS#: 11897870
Facts & features
Interior
Bedrooms & bathrooms
- Bedrooms: 5
- Bathrooms: 3
- Full bathrooms: 2
- 1/2 bathrooms: 1
Rooms
- Room types: Bonus Room, Breakfast Room, Den, Dining Room, Family Room, First Floor Bathroom, Formal Room, Great Room, Kitchen, Laundry Room, Living Room, Master Bedroom, Private Guest Room, Study, Walk-in Closet
Kitchen
- Features: Separate, Other Counters
Heating
- Gas, Baseboard, Hot Water
Cooling
- Central
Appliances
- Included: Dishwasher, Dryer, Refrigerator, Microwave, Oven, Washer, Water Heater, Stainless Steel Appliances
Features
- Flooring: Hardwood, Carpet, Granite, Tile
- Basement: Full,Finished,Bathrooms(1)
- Has fireplace: No
Interior area
- Total structure area: 2,900
- Total interior livable area: 2,000 sqft
- Finished area above ground: 2,000
Property
Parking
- Total spaces: 2
- Parking features: Detached
- Garage spaces: 2
Features
- Stories: 2
- Has view: Yes
- View description: Street
- Frontage length: 0
Lot
- Size: 2,442 Square Feet
- Features: Near Bus, Near Train
Details
- Parcel number: 037800058
- Lease amount: $0
Construction
Type & style
- Home type: SingleFamily
- Property subtype: Single Family Residence
Materials
- Frame, Stucco Siding, Vinyl Siding
- Roof: Flat
Condition
- New construction: No
- Year built: 1920
- Major remodel year: 2024
Utilities & green energy
- Electric: Amps(100)
- Sewer: Municipal
- Water: Municipal
- Utilities for property: Naturl Gas Available
Community & HOA
Community
- Subdivision: Flushing
HOA
- Has HOA: No
Location
- Region: Middle Village
Financial & listing details
- Price per square foot: $550/sqft
- Tax assessed value: $942,000
- Annual tax amount: $6,404
- Date on market: 7/23/2026
- Date available: 07/22/2026
- Listing agreement: Exclusive
Estimated market value
$1,087,700
$1.03M - $1.14M
$4,204/mo
Price history
| Date | Event | Price |
|---|---|---|
| 8/5/2026 | Contingent | $1,099,990$550/sqft |
Source: NY State MLS #11897870 Report a problem | ||
| 7/23/2026 | Listed for sale | $1,099,990$550/sqft |
Source: NY State MLS #11897870 Report a problem | ||
Public tax history
| Year | Property taxes | Tax assessment |
|---|---|---|
| 2025 | -- | $56,520 +3.3% |
| 2024 | -- | $54,720 -6.7% |
| 2023 | -- | $58,680 +12% |
| 2022 | -- | $52,380 -5.5% |
| 2021 | -- | $55,440 -9.1% |
| 2020 | $5,979 +2.3% | $60,960 +11.2% |
| 2019 | $5,846 +1.3% | $54,840 +98.8% |
| 2018 | $5,771 +8.2% | $27,588 +5.5% |
| 2017 | $5,331 +17.7% | $26,154 +5.8% |
| 2016 | $4,531 | $24,721 +0.1% |
| 2015 | $4,531 +64.4% | $24,706 +2.2% |
| 2014 | $2,756 | $24,184 +5.2% |
| 2013 | -- | $22,990 +5.5% |
| 2012 | -- | $21,795 +5.8% |
| 2011 | -- | $20,601 +0.1% |
| 2010 | -- | $20,589 +2.2% |
| 2009 | -- | $20,154 +5.2% |
| 2008 | -- | $19,159 |
Find assessor info on the county website
Monthly payment
Climate risks
Neighborhood: Middle Village
Similar homes
- $--5 bd3 ba2k sqft637 Crescent St, Brooklyn, NY 11208Auction
 Auction.com 2
 - $1,079,0003 bd3 ba1.9k sqft5250 71st Street, Maspeth, NY 11378For Sale
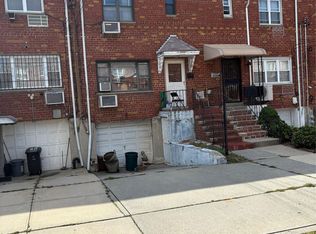
 MLS ID #1049755, Louis J. Campione, Listing by: Campione Realty. OneKey® MLS as distributed by MLS GRID
 - $1,089,0005 bd4 ba2.2k sqft172-23 83rd Ave, Jamaica, NY 11432For Sale
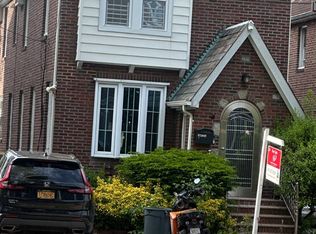 MLS ID #11791238, David Kissoon, Listing by: HOMES OF NY REALTY INC. NY State MLS
 - $925,0004 bd3 ba1.3k sqft107-13 88th Street, Ozone Park, NY 11417For Sale
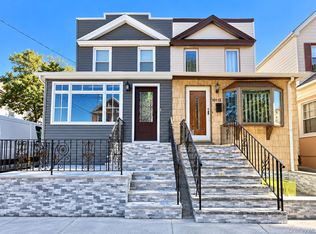 MLS ID #1065953, Satyanand Arjun, Listing by: Arjun Home Realty Corp. OneKey® MLS as distributed by MLS GRID
 - $1,100,0006 bd3 ba2k sqft8632 122nd Street, Richmond Hill, NY 11418For SaleMLS ID #1029139, Rohani Harkissoon, Listing by: Property Professionals Realty. OneKey® MLS as distributed by MLS GRID
- $1,300,0005 bd3 ba1.7k sqft10423 90th Avenue, Richmond Hill, NY 11418For SaleMLS ID #930006, Jose A. Portillo, Listing by: Portillo Realty Corp. OneKey® MLS as distributed by MLS GRID
- $1,150,0006 bd3 ba2.2k sqft17503 109th Avenue, Jamaica, NY 11433For SaleMLS ID #1064957, Nari Deo, Listing by: Partners A N Inc. OneKey® MLS as distributed by MLS GRID
- $1,089,0005 bd3 ba1.8k sqft10451 115th Street, Richmond Hill S., NY 11419For SaleMLS ID #946568, Shamim Ahmed, Listing by: Max It Realty. OneKey® MLS as distributed by MLS GRID
- $1,059,0007 bd3 ba2.2k sqft11570 Newburgh Street, Jamaica, NY 11412For SaleMLS ID #1063549, Ifjal Chowdhury, Listing by: RE/MAX Luxe. OneKey® MLS as distributed by MLS GRID
- $1,116,0006 bd3 ba2k sqft24714 137th Road, Rosedale, NY 11422For SaleMLS ID #1050110, Ronald K. Colquhoun HFR ABR SRS, Listing by: Quicksale Home Realty Inc. OneKey® MLS as distributed by MLS GRID
- $1,119,0008 bd4 ba2.3k sqft128-04 Gotham Road, South Ozone Park, NY 11420For SaleMLS ID #1059383, Asef Ali, Listing by: Home Source Realty Inc. OneKey® MLS as distributed by MLS GRID
- $1,100,0006 bd-- ba2.6k sqft14538 Tuskegee Airmen Way, Jamaica, NY 11435For SaleMLS ID #834514, Robert Bretscher, Listing by: Realty World Famus Brok Ent. OneKey® MLS as distributed by MLS GRID
- $1,100,0006 bd2 ba2k sqft11110 106th Street, Ozone Park, NY 11417For SaleMLS ID #960686, Sarwor Khan CBR, Listing by: Exit Realty Prime. OneKey® MLS as distributed by MLS GRID
- $1,050,0004 bd2 ba1.6k sqft43-16 Junction Boulevard, Corona, NY 11368For SaleMLS ID #935313, Shao Le Wang, Listing by: Jamie Realty Group. OneKey® MLS as distributed by MLS GRID
- $1,162,9624 bd2 ba2.2k sqft10307 Corona Avenue, Corona, NY 11368For SaleMLS ID #953889, Paul Luciano, Listing by: Utopia Real Estate. OneKey® MLS as distributed by MLS GRID
