Skip main navigation
Off market
  • $1,062,600

    7919 Chelton Rd, Bethesda, MD 20814

    1beds
    389sqft
    Apartment
    Built in ----
    -- sqft lot
    $1,062,600 Zestimate®
    $2,732/sqft
    $2,019 Estimated rent

    Home value

    $1,062,600

    $946,000 - $1.19M

    $2,019/mo

    Zestimate® history
    Loading
    Loading...

    Owner options

    List your home for rent

    $2,019/mo

    Rent Zestimate®

    Find your next renter with Zillow Rental Manager. Plus, with online applications, you can quickly screen prospective tenants – for free.

    Learn more

    $2,019/mo

    Rent Zestimate®

    Refinance and save

    $6,465/mo

    Est. payment

    Refinancing to a lower rate could help reduce your monthly payments and save thousands over the life of the loan.

    See today's rates

    $6,465/mo

    Est. payment

    Explore your selling options

    Work with a Zillow partner agent

    Leverage their expertise and Zillow's premium Showcase listings to get your home seen by more buyers.

    Get started

    List with your own agent

    Get your home in front of millions of buyers by listing it on Zillow.

    Learn how to do it

    Sell it yourself

    Take full control of how buyers see your home on Zillow by listing For Sale by Owner (FSBO).

    List your home

    What's special

    Separate independent private entranceModern thoughtfully designed kitchenettePremium motorized sit-to-stand workstationPrivate full en-suite bathroomHigh-efficiency washer and dryer

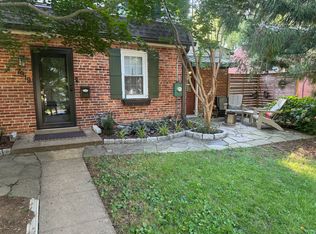
    Studio Apartment with Private Entrance Premium Finished Private Suite in Quiet Downtown Bethesda Neighborhood Rent: $1,400 / month (All utilities & high-speed Wi-Fi included) Security Deposit: $1,400 Availability: September 1, 2026 Lease Term: 1 year preferred Looking for a responsible, clean professional or graduate student to rent a fully finished private basement suite in a quiet, well-maintained single-family home on Chelton Road. This setup functions like a private apartment within the home, combining complete individual privacy with upscale comforts. The Suite: Spacious, bright, and completely private basement layout featuring a separate independent private entrance. Work-from-Home Ready: Includes a premium motorized sit-to-stand workstation, perfect for medical professionals, remote executives, or researchers who need a high-end dedicated desk setup. Includes 32" curved hires monitor and hub. Kitchenette: While you have limited access to the home's main kitchen upstairs, your private suite includes a modern, thoughtfully designed kitchenette perfect for everyday convenience, quick meals, and complete independent living Bathroom: Private full en-suite bathroom. Shared Areas: Full access to High-efficiency washer and dryer, a peaceful front yard deck space area with a Solo Stove fire pit. High-efficiency washer and dryer are located in the basement unit. Note: Laundry is shared with the host, so access is scheduled during agreed-upon times/days to maintain full privacy and avoid unexpected interruptions. Living Environment: Peaceful, respectful home shared with the live-in homeowner, his son and daughter who occasionally visits from school. In addition there are two friendly, well-behaved resident dogs. Location & Transit Situated in the highly desirable, safe, and exceptionally walkable downtown Bethesda neighborhood (20814). It offers a perfect, quiet retreat that remains incredibly close to major transit, employment hubs, parks, and soon to open Purple Line: NIH & Walter Reed: Less than a mile away ideal for medical fellows, visiting scientists, or military medical professionals. Commuting: A short, easy walk to both the Medical Center and downtown Bethesda Metro stations (Red Line). Immediate access to the Capital Crescent Trail, the Beltway, and downtown Bethesda's premier dining and retail. What's Included All utilities included (Electricity, water, gas, trash) Premium high-speed Wi-Fi Indoor Bike Storage Rental Requirements: No smoking. No additional pets preferred due to the resident dogs. Laundry Schedule: Host will access the laundry area on designated, predictable days/times (agreed upon prior to move-in) to ensure clear boundaries and privacy for both parties. Proof of stable income/employment and solid professional references required. Standard background and credit check completed securely via the listing platform. Please Note: In the process of adding an egress window. Please call to schedule a viewing. If interested, please reply with a brief introduction about yourself, your ideal move-in date, and your typical weekly schedule. Looking forward to connecting! No smoking No additional pets preferred due to the resident dogs Proof of stable income/employment and solid professional references required Standard background and credit check completed securely via the listing platform

    This property is off market, which means it's not currently listed for sale or rent on Zillow. This may be different from what's available on other websites or public sources.
    Zillow last checked:

    Listing updated:

    Source: Zillow Rentals

    Facts & features

    Interior

    Bedrooms & bathrooms
    • Bedrooms: 1
    • Bathrooms: 1
    • Full bathrooms: 1
    Heating
    • Baseboard, Central, Forced Air
    Cooling
    • Air Conditioner, Central Air
    Appliances
    • Included: Microwave Oven, Refrigerator
    • Laundry: In Unit
    Features
    • Flooring: Tile
    Interior area
    • Total interior livable area: 389 sqft

    Property

    Parking
    • Details: Contact manager
    Features
    • Patio & porch: Patio
    • Exterior features: Fire Pit
    Details
    • Parcel number: 0700539723

    Construction

    Type & style
    • Home type: Apartment
    • Property subtype: Apartment

    Community & HOA

    Community
    • Deposit fee: $1,400
    Location
    • Region: Bethesda

    Financial & listing details

    • Price per square foot: $2,732/sqft
    • Tax assessed value: $953,700
    • Annual tax amount: $11,032
    • Date on market: 7/8/2026
    • Date available: 09/01/2026
    • Lease term: 1 Year

    Price history

    DateEventPrice
    12/14/2000Sold$295,000$758/sqft
    Source: Public Record Report a problem

    Public tax history

    YearProperty taxesTax assessment
    2025$11,032 +7.3%$953,700 +6.7%
    2024$10,285 +7.1%$893,400 +7.2%
    2023$9,599 +12.6%$833,100 +7.8%
    2022$8,528 +1.9%$772,800 +1.8%
    2021$8,372 +1.7%$759,333 +1.8%
    2020$8,228 +5.2%$745,867 +1.8%
    2019$7,821 -0.2%$732,400 +3.3%
    2018$7,835 +0.7%$709,233 +3.4%
    2017$7,778 +26.2%$686,067 +3.5%
    2016$6,164 $662,900 +3.3%
    2015$6,164 $641,533 +3.4%
    2014$6,164 $620,167 +3.6%
    2013-- $598,800
    2012-- $598,800
    2011-- $598,800 -2.8%
    2010-- $615,820 +0.6%
    2009-- $612,246 +0.6%
    2008-- $608,673 +0.6%
    2007-- $605,100 +17.9%
    2006-- $513,216 +21.8%
    2005-- $421,333 +27.9%
    2004-- $329,450
    2003-- $329,450 +19.3%
    2002-- $276,096 +10.7%
    2001-- $249,420
    Find assessor info on the county website

    Neighborhood: 20814

    Nearby schools

    GreatSchools rating
    Get a cash offer in 3 minutes
    Find out how much your home could sell for in as little as 3 minutes with a no-obligation cash offer.
    Estimated market value
    $1,062,600
    Get a cash offer in 3 minutes
    Find out how much your home could sell for in as little as 3 minutes with a no-obligation cash offer.
    Estimated market value
    $1,062,600