Skip main navigation
Sold for $535,000
  • $535,000

    7919 Ruxway Rd, Baltimore, MD 21204

    2beds
    1,286sqft
    Single Family Residence
    Built in 1952
    0.34 Acres Lot
    $524,700 Zestimate®
    $416/sqft
    $2,465 Estimated rent

    Home value

    $524,700

    $498,000 - $551,000

    $2,465/mo

    Zestimate® history
    Loading
    Loading...

    Owner options

    List your home for rent

    $2,465/mo

    Rent Zestimate®

    Find your next renter with Zillow Rental Manager. Plus, with online applications, you can quickly screen prospective tenants – for free.

    Learn more

    $2,465/mo

    Rent Zestimate®

    Refinance and save

    $3,579/mo

    Est. payment

    Refinancing to a lower rate could help reduce your monthly payments and save thousands over the life of the loan.

    See today's rates

    $3,579/mo

    Est. payment

    Explore your selling options

    Work with a Zillow partner agent

    Leverage their expertise and Zillow's premium Showcase listings to get your home seen by more buyers.

    Get started

    List with your own agent

    Get your home in front of millions of buyers by listing it on Zillow.

    Learn how to do it

    Sell it yourself

    Take full control of how buyers see your home on Zillow by listing For Sale by Owner (FSBO).

    List your home

    What's special

    Tree-lined roadsComfortable one-level livingAttached one-car garageNew lighting throughoutNew plantation shuttersGenerous lotsBright sunroom
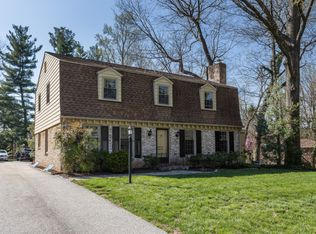
    Welcome to 7919 Ruxway Road, a charming 2-bedroom, 2-bathroom ranch-style home ideally situated in the highly sought-after Ruxton community. Set on a beautiful, level lot, this inviting home offers comfortable one-level living, an attached one-car garage, and the convenience of being just minutes from Towson, Baltimore, shopping, dining, and major commuter routes. Inside, the welcoming living room features a fireplace flanked by built-in bookshelves and cabinetry, creating a warm and inviting gathering space. The eat-in kitchen is complemented by a separate dining area and bright sunroom, providing plenty of space for everyday living and entertaining. The home has been thoughtfully refreshed with freshly painted walls and ceilings, new plantation shutters, and new lighting throughout. The lower level offers excellent potential for additional living or recreational space, with a full bathroom and ample room to create spaces tailored to your needs. Outside, enjoy the privacy and versatility of a level .34-acre lot in one of Baltimore County's most established and desirable communities. Ruxton is known for its tree-lined roads, generous lots, neighborhood character, and convenient location, offering a peaceful residential setting while remaining close to everything you need. A wonderful opportunity to enjoy the charm and convenience of Ruxton in a well-maintained, move-in-ready home.

    Zillow last checked:

    Listing updated:

    Listed by:

    Catherine Miller 410-215-5255,

    Monument Sotheby's International Realty

    Bought with:

    Laura Mackle, 5012358

    AB & Co Realtors, Inc.

    Source: Bright MLS,MLS#: MDBC2173612MLS Logo

    Facts & features

    Interior

    Bedrooms & bathrooms
    • Bedrooms: 2
    • Bathrooms: 2
    • Full bathrooms: 2
    • Main level bathrooms: 1
    • Main level bedrooms: 2
    Rooms
    • Room types: Living Room, Dining Room, Primary Bedroom, Bedroom 2, Kitchen, Basement, Sun/Florida Room, Other, Bedroom 6
    Primary bedroom
    • Features: Flooring - Carpet
    • Level: Main
    • Area: 196 Square Feet
    • Dimensions: 14 X 14
    Bedroom 2
    • Features: Flooring - Carpet
    • Level: Main
    • Area: 140 Square Feet
    • Dimensions: 14 X 10
    Bedroom 6
    • Level: Unspecified
    Basement
    • Features: Flooring - Vinyl
    • Level: Lower
    • Area: 972 Square Feet
    • Dimensions: 27 X 36
    Dining room
    • Features: Flooring - Carpet
    • Level: Main
    • Area: 132 Square Feet
    • Dimensions: 12 X 11
    Kitchen
    • Features: Flooring - Vinyl
    • Level: Main
    • Area: 99 Square Feet
    • Dimensions: 9 X 11
    Living room
    • Features: Flooring - Carpet, Fireplace - Wood Burning
    • Level: Main
    • Area: 180 Square Feet
    • Dimensions: 15 X 12
    Mud room
    • Level: Unspecified
    Other
    • Features: Flooring - Concrete
    • Level: Main
    Other
    • Level: Unspecified
    Heating
    • Forced Air, Natural Gas
    Cooling
    • Central Air, Electric
    Appliances
    • Included: Dishwasher, Disposal, Dryer, Oven/Range - Gas, Refrigerator, Washer, Microwave, Gas Water Heater
    • Laundry: Washer/Dryer Hookups Only, Mud Room
    Features
    • Kitchen - Table Space, Dining Area, Built-in Features, Chair Railings, Entry Level Bedroom, Floor Plan - Traditional
    • Flooring: Wood
    • Doors: Storm Door(s)
    • Windows: Vinyl Clad, Insulated Windows, Window Treatments
    • Basement: Other
    • Number of fireplaces: 1
    • Fireplace features: Glass Doors
    Interior area
    • Total structure area: 2,572
    • Total interior livable area: 1,286 sqft
    • Finished area above ground: 1,286
    • Finished area below ground: 0

    Property

    Parking
    • Total spaces: 1
    • Parking features: Garage Door Opener, Off Street, Attached
    • Attached garage spaces: 1
    Accessibility
    • Accessibility features: Accessible Entrance
    Features
    • Levels: One
    • Stories: 1
    • Pool features: None
    Lot
    • Size: 0.34 Acres
    • Dimensions: 1.00 x
    Details
    • Additional structures: Above Grade, Below Grade
    • Parcel number: 04090911350741
    • Zoning: RESIDENTIAL
    • Special conditions: Standard

    Construction

    Type & style
    • Home type: SingleFamily
    • Architectural style: Ranch/Rambler
    • Property subtype: Single Family Residence
    Materials
    • Brick
    • Foundation: Brick/Mortar
    • Roof: Unknown
    Condition
    • New construction: No
    • Year built: 1952

    Utilities & green energy

    • Sewer: Public Sewer
    • Water: Public

    Community & HOA

    Community
    • Subdivision: Ruxton
    HOA
    • Has HOA: No
    Location
    • Region: Baltimore

    Financial & listing details

    • Price per square foot: $416/sqft
    • Tax assessed value: $371,033
    • Annual tax amount: $4,366
    • Date on market: 8/27/2026
    • Listing agreement: Exclusive Right To Sell
    • Ownership: Fee Simple

    Price history

    DateEventPrice
    9/30/2026Sold$535,000+1.1%$416/sqft
    Source: Bright MLS #MDBC2173612 Report a problem
    9/9/2026Contingent$529,000$411/sqft
    Source: Bright MLS #MDBC2173612 Report a problem
    8/27/2026Listed for sale$529,000+19.3%$411/sqft
    Source: Bright MLS #MDBC2173612 Report a problem
    6/2/2018Sold$443,500+49.8%$345/sqft
    Source: Agent Provided Report a problem
    5/6/2009Sold$296,000-12.7%$230/sqft
    Source: Public Record Report a problem
    11/9/2008Listed for sale$339,000$264/sqft
    Source: Long and Foster Real Estate #BC6707739 Report a problem
    10/1/2008Listing removed$339,000$264/sqft
    Source: Long and Foster Real Estate #BC6707739 Report a problem
    6/18/2008Price change$339,000-5.6%$264/sqft
    Source: Long and Foster Real Estate #BC6707739 Report a problem
    5/27/2008Listed for sale$359,000$279/sqft
    Source: Long and Foster Real Estate #BC6707739 Report a problem

    Public tax history

    YearProperty taxesTax assessment
    2025$4,856 +17.7%$360,200 +5.8%
    2024$4,127 +6.1%$340,500 +6.1%
    2023$3,888 +6.5%$320,800 +6.5%
    2022$3,649 +4.4%$301,100 +4.4%
    2021$3,497 +4.6%$288,533 +4.6%
    2020$3,345 +4.8%$275,967 +4.8%
    2019$3,192 +3.7%$263,400 +3.7%
    2018$3,078 +3.9%$253,933 +3.9%
    2017$2,963 -11.7%$244,467 +4%
    2016$3,356 $235,000
    2015$3,356 $235,000
    2014$3,356 $235,000 -7.2%
    2013-- $253,300
    2012-- $253,300
    2011-- $253,300 -22.4%
    2010-- $326,300 +5%
    2009-- $310,670 +5.3%
    2008-- $295,040 +5.6%
    2007-- $279,410 +14.8%
    2006-- $243,372 +17.4%
    2005-- $207,336 +21%
    2004-- $171,300 +5.4%
    2003-- $162,536 +5.7%
    2002-- $153,773 +6%
    2001-- $145,010
    Find assessor info on the county website

    Neighborhood: 21204

    Nearby schools

    GreatSchools rating
    Schools provided by the listing agent
    • District: Baltimore County Public Schools

    Source: Bright MLS. This data may not be complete. We recommend contacting the local school district to confirm school assignments for this home.

    Get a cash offer in 3 minutes
    Find out how much your home could sell for in as little as 3 minutes with a no-obligation cash offer.
    Estimated market value
    $524,700
    Get a cash offer in 3 minutes
    Find out how much your home could sell for in as little as 3 minutes with a no-obligation cash offer.
    Estimated market value
    $524,700