Beautifully & move-in ready Craftsman style home! Space, style, and convenience all in one! This spacious 4-bedroom, 2-bath home offers nearly 2,000 square feet and an inviting open floor plan. The stunning renovated kitchen features quartz countertops, custom tile flooring, and stainless steel appliances. Both bathrooms have been tastefully updated, and hardwood floors run throughout the downstairs. Enjoy outdoor living in the fenced backyard with a deck that is covered and uncovered allowing for relaxing or entertaining no matter what the weather. An oversized detached one-car garage adds extra storage and convenience. Fantastic location with easy access to major interstates, Norfolk Naval Station, and Joint Expeditionary Base Little Creek-Fort Story.
For sale
$384,900
214 E Gilpin Ave, Norfolk, VA 23503
4beds
1,904sqft
Single Family Residence
Built in 1932
4,983 Square Feet Lot
$384,100 Zestimate®
$202/sqft
$-- HOA
What's special
Oversized detached one-car garageFenced backyardInviting open floor planCustom tile flooringQuartz countertopsStunning renovated kitchenStainless steel appliances
- 14 days
- 385
- 33
Zillow last checked:
Listing updated:
Listed by:
Marcella Montagna,
CoastalVA Realty Inc. 757-248-2638
Source: REIN Inc.,MLS#: 10661030
Facts & features
Interior
Bedrooms & bathrooms
- Bedrooms: 4
- Bathrooms: 2
- Full bathrooms: 2
Rooms
- Room types: 1st Floor BR, Utility Room
Heating
- Heat Pump
Cooling
- Central Air
Appliances
- Included: Dishwasher, Disposal, Microwave, Electric Range, Refrigerator, Electric Water Heater
- Laundry: Dryer Hookup, Washer Hookup
Features
- Bar
- Flooring: Carpet, Ceramic Tile, Wood
- Basement: Crawl Space
- Number of fireplaces: 1
- Fireplace features: Wood Burning
Interior area
- Total interior livable area: 1,904 sqft
Property
Parking
- Total spaces: 1
- Parking features: Garage Det 1 Car
- Garage spaces: 1
Features
- Stories: 2
- Patio & porch: Porch
- Pool features: None
- Fencing: Back Yard,Chain Link,Wood,Fenced
- Waterfront features: Not Waterfront
Lot
- Size: 4,983 Square Feet
Details
- Parcel number: 14301600
- Zoning: R-8
- Special conditions: Owner Agent
Construction
Type & style
- Home type: SingleFamily
- Architectural style: Craftsman
- Property subtype: Single Family Residence
Materials
- Other, Vinyl Siding
- Roof: Asphalt Shingle
Condition
- New construction: No
- Year built: 1932
Utilities & green energy
- Sewer: City/County
- Water: City/County
Community & HOA
Community
- Subdivision: Lenox - 149
HOA
- Has HOA: No
Location
- Region: Norfolk
Financial & listing details
- Price per square foot: $202/sqft
- Tax assessed value: $287,400
- Annual tax amount: $3,535
- Date on market: 11/7/2026
Estimated market value
$384,100
$365,000 - $403,000
$2,528/mo
Price history
Price history is unavailable.
Public tax history
| Year | Property taxes | Tax assessment |
|---|---|---|
| 2025 | $3,535 +2.8% | $287,400 +2.8% |
| 2024 | $3,439 +8.2% | $279,600 +9.9% |
| 2023 | $3,179 +9% | $254,300 +9% |
| 2022 | $2,916 +7.5% | $233,300 +7.5% |
| 2021 | $2,714 +5% | $217,100 +5% |
| 2020 | $2,585 +6.7% | $206,800 +6.7% |
| 2019 | $2,423 +4.1% | $193,800 +4.1% |
| 2018 | $2,328 +11.8% | $186,200 +2.8% |
| 2017 | $2,083 | $181,100 -0.5% |
| 2016 | $2,083 -0.2% | $182,100 |
| 2015 | $2,087 | $182,100 |
| 2014 | $2,087 | $182,100 |
| 2013 | -- | $182,100 |
| 2012 | -- | $182,100 -6.1% |
| 2011 | -- | $194,000 -6.7% |
| 2010 | -- | $208,000 -6.1% |
| 2009 | -- | $221,500 +2.3% |
| 2008 | -- | $216,500 +0% |
| 2007 | -- | $216,400 +21% |
| 2006 | -- | $178,800 +32.8% |
| 2005 | -- | $134,600 +28.7% |
| 2004 | -- | $104,600 +10% |
| 2003 | -- | $95,100 +5% |
| 2002 | -- | $90,600 +6.1% |
| 2001 | -- | $85,410 +5% |
| 2000 | -- | $81,340 |
Find assessor info on the county website
Monthly payment
Est. payment
Payment breakdown
Explore the cost of this home by adjusting the details. Changes won't be saved.Climate risks
Neighborhood: Northside
Nearby schools
Schools provided by the listing agent
- Elementary: Ocean View Elementary
- Middle: Northside Middle School
- High: Granby
Source: REIN Inc.. This data may not be complete. We recommend contacting the local school district to confirm school assignments for this home.


Similar homes
- $350,0004 bd2 ba1.3k sqft2801 Tait Ter, Norfolk, VA 23509For Sale
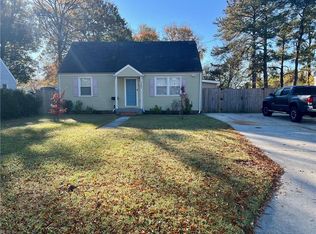 MLS ID #10662238, Juan Rodriguez. REIN Inc.
- $404,9994 bd2 ba1.9k sqft1308 Tallwood St, Norfolk, VA 23518For Sale
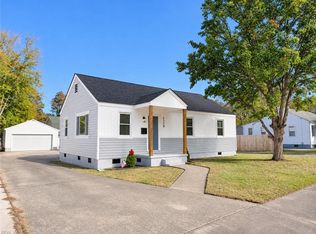 MLS ID #10661252, Matthew Helou. REIN Inc.
- $335,0004 bd3 ba1.5k sqft8022 Chesapeake Blvd, Norfolk, VA 23518For Sale
 MLS ID #10657283, Sherry Menard. REIN Inc.
- $360,0005 bd2 ba1.4k sqft138 Dupre Ave, Norfolk, VA 23503For Sale
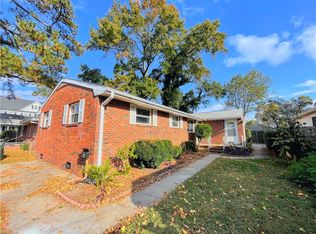 MLS ID #10653252, Sean Campbell. REIN Inc.
