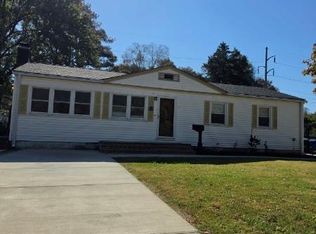
Beautifully Renovated 4-Bedroom Home in Norfolk – Space, Convenience & Coastal Living!Welcome to 8518 Circle Dr, Norfolk, VA 23503! This beautifully renovated home offers the perfect blend of modern updates, comfortable living, and a convenient location. Featuring 4 spacious bedrooms and 2 full bathrooms, enjoy the benefits of a renovated home while embracing everything Norfolk has to offer. Conveniently located near Ocean View Beach and the Chesapeake Bay, you'll have easy access to coastal recreation, waterfront activities, fishing, and beautiful beach days.Whether you're searching for your next home, relocating to the Hampton Roads area, or looking for a property with plenty of room and a convenient location, this beautifully renovated 4-bedroom, 2-bath home is worth a closer look!Don't miss your opportunity to own a renovated home in a convenient Norfolk location. Schedule your private showing today!
For sale
$519,500
8518 Circle Dr, Norfolk, VA 23503
4beds
2,329sqft
Single Family Residence
Built in 1950
0.33 Acres Lot
$516,600 Zestimate®
$223/sqft
$-- HOA
What's special
Beautifully renovated home
- 20 hours
- 85
- 6
Zillow last checked:
Listing updated:
Listed by:
Katherine Sommer,
A Better Way Realty Inc. 757-424-9007
Source: REIN Inc.,MLS#: 10662708
Facts & features
Interior
Bedrooms & bathrooms
- Bedrooms: 4
- Bathrooms: 2
- Full bathrooms: 2
Rooms
- Room types: 1st Floor BR, Breakfast Area
Heating
- Forced Air
Cooling
- Central Air
Appliances
- Included: Dishwasher, Disposal, Gas Range, Refrigerator, Electric Water Heater
- Laundry: Dryer Hookup, Washer Hookup
Features
- Flooring: Carpet, Laminate/LVP
- Basement: Crawl Space
- Has fireplace: No
Interior area
- Total interior livable area: 2,329 sqft
Property
Parking
- Parking features: Driveway
- Has uncovered spaces: Yes
Features
- Levels: Two
- Stories: 2
- Pool features: None
- Fencing: Partial,Fenced
- On waterfront: Yes
- Waterfront features: Creek
Lot
- Size: 0.33 Acres
Details
- Parcel number: 10639100
- Zoning: R-6
Construction
Type & style
- Home type: SingleFamily
- Architectural style: Cape Cod
- Property subtype: Single Family Residence
Materials
- Brick, Vinyl Siding
- Roof: Asphalt Shingle
Condition
- Rehabilitated
- New construction: No
- Year built: 1950
Utilities & green energy
- Sewer: City/County
- Water: City/County
Community & HOA
Community
- Subdivision: Bayview Park
HOA
- Has HOA: No
Location
- Region: Norfolk
Financial & listing details
- Price per square foot: $223/sqft
- Tax assessed value: $360,400
- Annual tax amount: $4,433
- Date on market: 11/20/2026
Estimated market value
$516,600
$491,000 - $542,000
$3,150/mo
Price history
Price history is unavailable.
Public tax history
| Year | Property taxes | Tax assessment |
|---|---|---|
| 2025 | $4,433 +4.3% | $360,400 +4.3% |
| 2024 | $4,251 -1.6% | $345,600 |
| 2023 | $4,320 +15.2% | $345,600 +15.2% |
| 2022 | $3,751 +7.4% | $300,100 +7.4% |
| 2021 | $3,494 +3.6% | $279,500 +3.6% |
| 2020 | $3,371 +0.7% | $269,700 +0.7% |
| 2019 | $3,349 +229.5% | $267,900 +3.2% |
| 2018 | $1,016 -27% | $259,600 -0.2% |
| 2017 | $1,393 | $260,000 +11.6% |
| 2016 | $1,393 +264.9% | $233,000 |
| 2015 | $382 | $233,000 |
| 2014 | $382 | $233,000 |
| 2013 | -- | $233,000 |
| 2012 | -- | $233,000 -15% |
| 2011 | -- | $274,000 -3% |
| 2010 | -- | $282,400 |
| 2009 | -- | $282,400 -9% |
| 2008 | -- | $310,500 0% |
| 2007 | -- | $310,600 +11.8% |
| 2006 | -- | $277,800 +34% |
| 2005 | -- | $207,300 +22.1% |
| 2004 | -- | $169,800 +10% |
| 2003 | -- | $154,400 +11.2% |
| 2002 | -- | $138,900 |
| 2001 | -- | $138,900 +4.6% |
| 2000 | -- | $132,820 |
Find assessor info on the county website
Monthly payment
Est. payment
Payment breakdown
Explore the cost of this home by adjusting the details. Changes won't be saved.Climate risks
Neighborhood: Northside
Nearby schools
Schools provided by the listing agent
- Elementary: Mary Calcott Elementary
- Middle: Northside Middle School
- High: Granby
Source: REIN Inc.. This data may not be complete. We recommend contacting the local school district to confirm school assignments for this home.

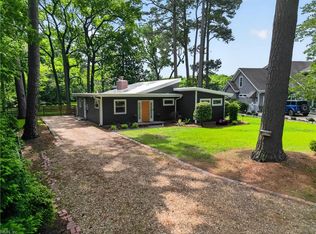
Similar homes
- $350,0004 bd2 ba1.3k sqft2801 Tait Ter, Norfolk, VA 23509For Sale
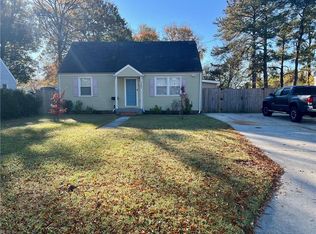 MLS ID #10662238, Juan Rodriguez. REIN Inc.
- $384,9004 bd2 ba1.9k sqft214 E Gilpin Ave, Norfolk, VA 23503For Sale
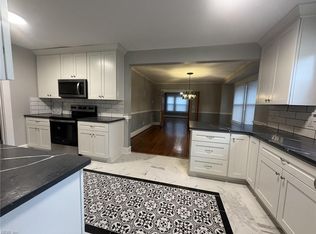 MLS ID #10661030, Marcella Montagna. REIN Inc.
- $529,9004 bd3 ba2.4k sqft101 Carlton Dr, Yorktown, VA 23692For Sale
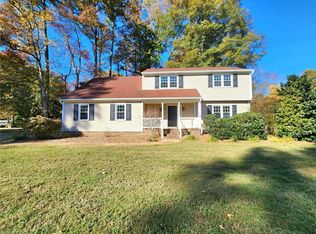 MLS ID #10662283, Pamela Double. REIN Inc.
- $525,0004 bd2 ba1.9k sqft4533 James Ct, Virginia Beach, VA 23455For Sale
 MLS ID #10660011, Doug Wolfe. REIN Inc.
