This 4 bedroom 2 1/2 bathroom home w/spectacular third floor boasts soaring vaulted ceilings and incredible natural light, offering a versatile flex space perfect for an executive office, art studio, or additional bedroom. The outdoor oasis is an entertainer’s dream, showcasing a sprawling open deck, a flagstone patio, and a beautifully landscaped, privacy-fenced yard. A fully restored detached brick garage provides the ultimate bonus space for a workshop or studio, while a finished English cellar adds exceptional storage. Complete with high-end modern conveniences like a tankless gas water heater and an integrated wall-hanging art system, this home delivers endless possibilities just moments from the vibrant shops and dining of North Colley. Take advantage of a potentially assumable VA loan! Subject to lender approval and seller’s release of VA liability/entitlement.
For sale
$570,000
711 Pennsylvania Ave, Norfolk, VA 23508
4beds
2,800sqft
Single Family Residence
Built in 1927
6,098 Square Feet Lot
$569,500 Zestimate®
$204/sqft
$-- HOA
What's special
- 3 days
- 287
- 12
Likely to sell faster than
Zillow last checked:
Listing updated:
Listed by:
Jerrold Lattimore,
The Real Estate Group 757-961-9090
Source: REIN Inc.,MLS#: 10662277
Facts & features
Interior
Bedrooms & bathrooms
- Bedrooms: 4
- Bathrooms: 3
- Full bathrooms: 2
- 1/2 bathrooms: 1
Rooms
- Room types: Attic, Office/Study, Workshop
Primary bedroom
- Level: Second
Bedroom
- Level: Second
Full bathroom
- Level: Second
Dining room
- Level: First
Family room
- Level: First
Kitchen
- Level: First
Living room
- Level: First
Heating
- Natural Gas, Radiator, Zoned
Cooling
- 16+ SEER A/C, Central Air
Appliances
- Included: Dishwasher, Dryer, Microwave, Gas Range, Refrigerator, Washer, Gas Water Heater
Features
- Ceiling Fan(s), Entrance Foyer, Pantry
- Flooring: Carpet, Ceramic Tile, Wood
- Basement: Crawl Space
- Number of fireplaces: 1
- Fireplace features: Decorative
- Common walls with other units/homes: No Common Walls
Interior area
- Total interior livable area: 2,800 sqft
Property
Parking
- Total spaces: 1
- Parking features: Garage Det 1 Car, Multi Car, Off Street, Driveway, Converted Gar
- Garage spaces: 1
- Has uncovered spaces: Yes
Features
- Levels: Three Or More
- Stories: 3
- Patio & porch: Deck, Patio, Porch, Screened Porch
- Exterior features: Balcony
- Pool features: None
- Fencing: Back Yard,Privacy,Wood,Fenced
- Has view: Yes
- View description: City
- Waterfront features: Not Waterfront
Lot
- Size: 6,098 Square Feet
Details
- Parcel number: 15589500
- Zoning: R-8
Construction
Type & style
- Home type: SingleFamily
- Architectural style: Colonial,Traditional
- Property subtype: Single Family Residence
Materials
- Brick, Wood Siding
- Foundation: Basement
- Roof: Slate
Condition
- Rehabilitated
- New construction: No
- Year built: 1927
Utilities & green energy
- Sewer: City/County
- Water: City/County
- Utilities for property: Cable Hookup
Community & HOA
Community
- Subdivision: Colonial Place
HOA
- Has HOA: No
Location
- Region: Norfolk
Financial & listing details
- Price per square foot: $204/sqft
- Tax assessed value: $530,000
- Annual tax amount: $6,519
- Date on market: 11/18/2026
Estimated market value
$569,500
$541,000 - $598,000
$2,979/mo
Price history
Price history is unavailable.
Public tax history
| Year | Property taxes | Tax assessment |
|---|---|---|
| 2025 | $6,519 +39% | $530,000 +39% |
| 2024 | $4,690 +10.1% | $381,300 +11.9% |
| 2023 | $4,261 -8.8% | $340,900 -8.8% |
| 2022 | $4,674 +7.9% | $373,900 +7.9% |
| 2021 | $4,333 +0.5% | $346,600 +0.5% |
| 2020 | $4,313 +2.2% | $345,000 +2.2% |
| 2019 | $4,219 +302.6% | $337,500 +0.7% |
| 2018 | $1,048 | $335,300 +1.8% |
| 2017 | -- | $329,400 +10.9% |
| 2016 | -- | $297,000 |
| 2015 | $2,645 | $297,000 |
| 2014 | $2,645 | $297,000 |
| 2013 | -- | $297,000 |
| 2012 | -- | $297,000 -4.6% |
| 2011 | -- | $311,400 -7.2% |
| 2010 | -- | $335,600 -16.4% |
| 2009 | -- | $401,400 -0.7% |
| 2008 | -- | $404,100 -12.9% |
| 2007 | -- | $464,100 +19.7% |
| 2006 | -- | $387,600 +52.9% |
| 2005 | -- | $253,500 +45.6% |
| 2004 | -- | $174,100 +11% |
| 2003 | -- | $156,800 +27.2% |
| 2000 | -- | $123,250 |
Find assessor info on the county website
Monthly payment
Est. payment
Payment breakdown
Explore the cost of this home by adjusting the details. Changes won't be saved.Climate risks
Neighborhood: Colonial Place
Nearby schools
Schools provided by the listing agent
- Elementary: Granby Elementary
- Middle: Blair Middle
- High: Maury
Source: REIN Inc.. This data may not be complete. We recommend contacting the local school district to confirm school assignments for this home.


Similar homes
- $500,0004 bd2 ba2.9k sqft520 Pennsylvania Ave, Norfolk, VA 23508For Sale
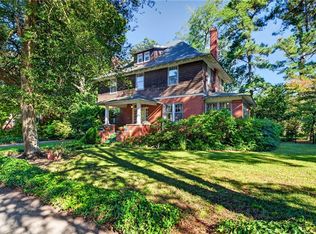 MLS ID #10657175, Kathryn Kramer. REIN Inc.
- $555,0003 bd2 ba2.4k sqft1031 Redgate Ave, Norfolk, VA 23507For Sale
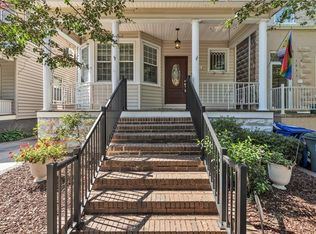 MLS ID #10662346, Danielle Morse. REIN Inc.
- $489,0003 bd3 ba1.7k sqft788 W 49th St, Norfolk, VA 23508For Sale
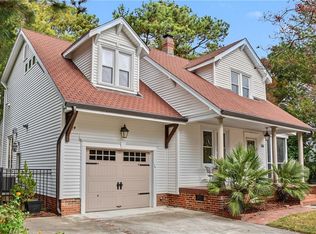 MLS ID #10660957, David Cacace. REIN Inc.
- $569,9003 bd3 ba2.6k sqft1229 Manchester Ave, Norfolk, VA 23508For Sale
 MLS ID #10655082, Trent Taylor. REIN Inc.
