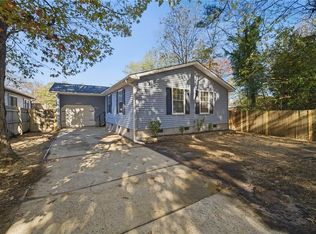
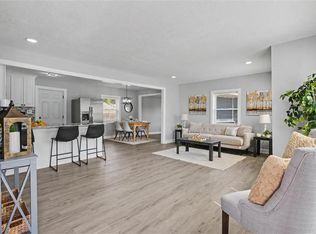
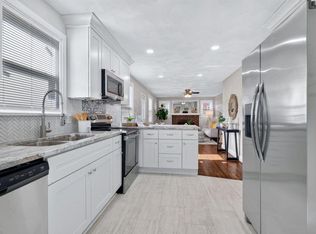
Beautifully renovated 3 bedroom 2 bath Cape Cod in quiet neighborhood! Newer remodeled kitchen with newer cabinets, granite, stainless appliances, & gas stove! Upgrades include: newer remodeled bathrooms, LVP flooring, ceramic tile, and tankless water heater! Also newer 30 year roof, wrapped trim, and premium light fixtures. Oversized detached 2 car garage with power is ideal for workshop or mancave! Large fenced backyard is great for relaxing or entertaining! Central location near shopping, military bases, and highway access!
For sale
$349,900
8607 Meadow Brook Ln, Norfolk, VA 23503
3beds
1,384sqft
Single Family Residence
Built in 1942
7,374 Square Feet Lot
$349,800 Zestimate®
$253/sqft
$-- HOA
What's special
- 5 days
- 340
- 66
Likely to sell faster than
Zillow last checked:
Listing updated:
Listed by:
Steven Crawford,
Own Real Estate LLC 757-354-4080
Source: REIN Inc.,MLS#: 10662013
Facts & features
Interior
Bedrooms & bathrooms
- Bedrooms: 3
- Bathrooms: 2
- Full bathrooms: 2
Rooms
- Room types: 1st Floor BR, Attic, PBR with Bath, Workshop
Heating
- Electric, Heat Pump
Cooling
- Central Air
Appliances
- Included: Dishwasher, Disposal, Microwave, Gas Range, Refrigerator, Gas Water Heater
- Laundry: Washer Hookup
Features
- Ceiling Fan(s), Pantry
- Flooring: Ceramic Tile, Laminate/LVP, Vinyl
- Basement: Crawl Space
- Attic: Walk-In
- Has fireplace: No
Interior area
- Total interior livable area: 1,384 sqft
Property
Parking
- Total spaces: 2
- Parking features: Garage Det 2 Car, 3 Space, Driveway
- Garage spaces: 2
- Has uncovered spaces: Yes
Features
- Stories: 2
- Patio & porch: Porch
- Pool features: None
- Has spa: Yes
- Spa features: Hot Tub
- Fencing: Back Yard,Privacy,Fenced
- Waterfront features: Not Waterfront
Lot
- Size: 7,374 Square Feet
Details
- Parcel number: 18156300
- Zoning: OSP
Construction
Type & style
- Home type: SingleFamily
- Architectural style: Cape Cod
- Property subtype: Single Family Residence
Materials
- Vinyl Siding
- Roof: Asphalt Shingle
Condition
- New construction: No
- Year built: 1942
Utilities & green energy
- Sewer: City/County
- Water: City/County
Community & HOA
Community
- Subdivision: Virginia Estates
HOA
- Has HOA: No
Location
- Region: Norfolk
Financial & listing details
- Price per square foot: $253/sqft
- Tax assessed value: $281,700
- Annual tax amount: $3,465
- Date on market: 11/16/2026
Estimated market value
$349,800
$332,000 - $367,000
$2,524/mo
Price history
Price history is unavailable.
Public tax history
| Year | Property taxes | Tax assessment |
|---|---|---|
| 2025 | $3,465 +1.4% | $281,700 +1.4% |
| 2024 | $3,418 +1.9% | $277,900 +3.6% |
| 2023 | $3,354 +20.8% | $268,300 +20.8% |
| 2022 | $2,776 +7.5% | $222,100 +7.5% |
| 2021 | $2,583 +6.8% | $206,600 +6.8% |
| 2020 | $2,418 +40.3% | $193,400 +40.3% |
| 2019 | $1,723 +4.6% | $137,800 +4.6% |
| 2018 | $1,648 +10.3% | $131,800 +1.5% |
| 2017 | $1,494 | $129,900 -9.7% |
| 2016 | $1,494 -9.7% | $143,800 |
| 2015 | $1,654 | $143,800 |
| 2014 | $1,654 | $143,800 |
| 2013 | -- | $143,800 |
| 2012 | -- | $143,800 -5.8% |
| 2011 | -- | $152,700 |
| 2010 | -- | $152,700 -8.2% |
| 2009 | -- | $166,400 |
| 2008 | -- | $166,400 +12.2% |
| 2007 | -- | $148,300 +5.9% |
| 2006 | -- | $140,100 +35.2% |
| 2005 | -- | $103,600 +18% |
| 2004 | -- | $87,800 +8.9% |
| 2003 | -- | $80,600 +4.9% |
| 2002 | -- | $76,800 +6.2% |
| 2001 | -- | $72,300 +0.1% |
| 2000 | -- | $72,220 |
Find assessor info on the county website
Monthly payment
Est. payment
Payment breakdown
Explore the cost of this home by adjusting the details. Changes won't be saved.Climate risks
Neighborhood: Northside
Nearby schools
Schools provided by the listing agent
- Elementary: Granby Elementary
- Middle: Azalea Gardens Middle
- High: Granby
Source: REIN Inc.. This data may not be complete. We recommend contacting the local school district to confirm school assignments for this home.
Similar homes
- $344,9003 bd2 ba1.4k sqft500 Dune St, Norfolk, VA 23503For Sale
 MLS ID #10662549, Daniel Patton. REIN Inc.
- $349,9003 bd2 ba1.3k sqft326 Richardson St, Norfolk, VA 23503For Sale
 MLS ID #10662548, Karen Honore. REIN Inc.
- $340,0004 bd2 ba1.8k sqft1200 Jenifer St, Norfolk, VA 23503For Sale
 MLS ID #10662497, Shelly Taylor. REIN Inc.
- $374,9004 bd3 ba1.6k sqft114 E Westmont Ave, Norfolk, VA 23503For Sale
 MLS ID #10662717, Debbie Crevier-Kent. REIN Inc.
