Experience waterfront living in downtown Norfolk at Harbour Place! This stylish studio features an open-concept living and sleeping area, beautiful hardwood flooring, and a full kitchen with beautiful cabinetry and generous counter space. Recent updates include fresh paint throughout, a renovated walk-in shower, and a new water heater. Additional features include a walk-in storage unit, in-unit washer and dryer for added convenience, and HVAC approximately 5 years old. Residents enjoy an exceptional array of amenities, including a waterfront patio, 24/7 concierge service, garage parking, swimming pool, jacuzzi, sauna, fitness center, and elevators. Conveniently located near a variety of restaurants, retail shops, and entertainment, including Pagoda, Waterside District, Nauticus, and other downtown attractions. Enjoy the convenience of downtown living in this desirable waterfront community!
For sale
Price cut: $4.9K (11/18)
$145,000
215 Brooke Ave APT 311, Norfolk, VA 23510
1beds
400sqft
Condominium
Built in 1984
-- sqft lot
$142,100 Zestimate®
$363/sqft
$327/mo HOA
What's special
Swimming poolWaterfront patioBeautiful hardwood flooringWalk-in storage unitStylish studioRenovated walk-in shower
- 6 days
- 375
- 15
Likely to sell faster than
Zillow last checked:
Listing updated:
Listed by:
Eva Fisher,
1st Class Real Estate Flagship 757-995-1301
Source: REIN Inc.,MLS#: 10661910
Facts & features
Interior
Bedrooms & bathrooms
- Bedrooms: 1
- Bathrooms: 1
- Full bathrooms: 1
Heating
- Heat Pump
Cooling
- Central Air
Appliances
- Included: Disposal, Dryer, Microwave, Electric Range, Refrigerator, Washer, Electric Water Heater
Features
- Ceiling Fan(s)
- Flooring: Ceramic Tile, Wood
- Has fireplace: No
Interior area
- Total interior livable area: 400 sqft
Property
Parking
- Total spaces: 1
- Parking features: Parking Gar, 1 Space, Assigned, On Street
- Has garage: Yes
- Has uncovered spaces: Yes
Accessibility
- Accessibility features: Accessible Elevator Installed, Level Flooring, Main Floor Laundry, Accessible Approach with Ramp, Stepless Entrance
Features
- Levels: One
- Stories: 1
- Pool features: None, Association
- Fencing: None
- Has view: Yes
- View description: City
- Waterfront features: River Front
Details
- Parcel number: 18540100
Construction
Type & style
- Home type: Condo
- Property subtype: Condominium
- Attached to another structure: Yes
Materials
- Brick
- Foundation: Slab
- Roof: Poly Skin
Condition
- New construction: No
- Year built: 1984
Utilities & green energy
- Sewer: City/County
- Water: City/County
- Utilities for property: Cable Hookup
Community & HOA
Community
- Subdivision: Downtown Area
HOA
- Has HOA: Yes
- Amenities included: Cable TV, Clubhouse, Elevator(s), Fitness Center, Pool, Sewer, Trash, Water
- Second HOA fee: $327 monthly
Location
- Region: Norfolk
Financial & listing details
- Price per square foot: $363/sqft
- Tax assessed value: $107,000
- Annual tax amount: $1,153
- Date on market: 11/14/2026
Estimated market value
$142,100
$135,000 - $149,000
$1,424/mo
Price history
Price history is unavailable.
Public tax history
| Year | Property taxes | Tax assessment |
|---|---|---|
| 2025 | $1,316 -5.7% | $107,000 -5.7% |
| 2024 | $1,396 +4.6% | $113,500 +6.3% |
| 2023 | $1,335 +6.6% | $106,800 +6.6% |
| 2022 | $1,253 +8.7% | $100,200 +8.7% |
| 2021 | $1,153 | $92,200 |
| 2020 | $1,153 +38.2% | $92,200 +38.2% |
| 2019 | $834 -8.5% | $66,700 -8.5% |
| 2018 | $911 +7.8% | $72,900 -0.8% |
| 2017 | $845 | $73,500 |
| 2016 | $845 | $73,500 |
| 2015 | $845 | $73,500 |
| 2014 | $845 | $73,500 |
| 2013 | -- | $73,500 |
| 2012 | -- | $73,500 |
| 2011 | -- | $73,500 -2.5% |
| 2010 | -- | $75,400 |
| 2009 | -- | $75,400 -3.1% |
| 2008 | -- | $77,800 |
| 2007 | -- | $77,800 +9.6% |
| 2006 | -- | $71,000 +12.7% |
| 2005 | -- | $63,000 +13.5% |
| 2004 | -- | $55,500 +0.9% |
| 2003 | -- | $55,000 +12.5% |
| 2002 | -- | $48,900 +0.8% |
| 2001 | -- | $48,500 +46.7% |
| 2000 | -- | $33,060 |
Find assessor info on the county website
Monthly payment
Est. payment
Payment breakdown
Explore the cost of this home by adjusting the details. Changes won't be saved.Climate risks
Neighborhood: Freemason Street Area Association
Nearby schools
Schools provided by the listing agent
- Elementary: Walter Herron Taylor Elementary
- Middle: Blair Middle
- High: Maury
Source: REIN Inc.. This data may not be complete. We recommend contacting the local school district to confirm school assignments for this home.
Similar homes
- $150,0001 bd1 ba522 sqft1 Crawford Pkwy APT 1302, Portsmouth, VA 23704For Sale
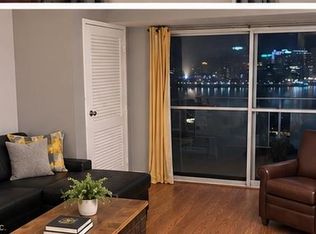 MLS ID #10660279, Charles Haley. REIN Inc.
- $145,0001 bd1 ba530 sqftOne Crawford Pkwy #403, Portsmouth, VA 23704For Sale
 MLS ID #10661194, B. Anne Davis. REIN Inc.
- $155,0001 bd1 ba470 sqft9641 Norfolk Ave APT 305, Norfolk, VA 23503For Sale
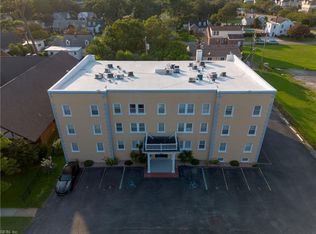 MLS ID #10662523, Gray Ellis. REIN Inc.
- $150,0002 bd1 ba588 sqft1308 Marshall Ave, Portsmouth, VA 23704For Sale
 MLS ID #10648746, Christian Hair. REIN Inc.
