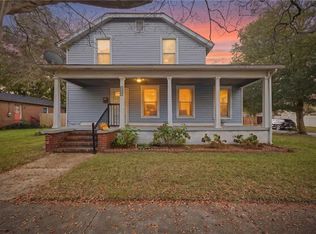
Welcome to 1417 Melrose Parkway! This spacious 5 bedroom 2 bath home offers excellent combination of character, functionality, and convenience just minutes from local dining, shopping, and everything the Norfolk area has to offer. With 1,517 square feet of living space, the layout provides plenty of room for a growing household, guests, and home office. Inside you'll find a practival floor plan with bedrooms and living spaces designed for everyday living. Recent updates include new electrical fixtures, plumbing fixtures, and ceiling fans. Step outside and you'll find a large side yard and spacious rear deck, creating plenty of room for outdoor entertaining, relaxing, gardening, or simply enjoying your own private outdoor space. Schedule your private showing today!
For sale
Price cut: $9.9K (10/30)
$320,000
1417 Melrose Pkwy, Norfolk, VA 23508
4beds
1,517sqft
Single Family Residence
Built in 1920
5,488 Square Feet Lot
$317,100 Zestimate®
$211/sqft
$-- HOA
What's special
Large side yardNew electrical fixturesSpacious rear deckPrivate outdoor space
- 88 days
- 771
- 71
Zillow last checked:
Listing updated:
Listed by:
Thor Manousos,
AtCoastal Realty 757-751-0003
Source: REIN Inc.,MLS#: 10650773
Facts & features
Interior
Bedrooms & bathrooms
- Bedrooms: 4
- Bathrooms: 2
- Full bathrooms: 2
Heating
- Forced Air, Natural Gas, Programmable Thermostat
Cooling
- Central Air
Appliances
- Included: Dishwasher, Disposal, Gas Range, Refrigerator, Gas Water Heater
- Laundry: Dryer Hookup, Washer Hookup
Features
- Flooring: Ceramic Tile, Wood
- Basement: Crawl Space
- Number of fireplaces: 1
Interior area
- Total interior livable area: 1,517 sqft
Video & virtual tour
Property
Parking
- Parking features: Driveway, On Street
- Has uncovered spaces: Yes
Features
- Stories: 2
- Pool features: None
- Fencing: Back Yard,Partial,Fenced
- Waterfront features: Not Waterfront
Lot
- Size: 5,488 Square Feet
Details
- Parcel number: 50000328
Construction
Type & style
- Home type: SingleFamily
- Architectural style: Traditional
- Property subtype: Single Family Residence
Materials
- Asbestos, Clapboard
- Roof: Asphalt Shingle
Condition
- New construction: No
- Year built: 1920
Utilities & green energy
- Sewer: City/County
- Water: City/County
Community & HOA
Community
- Subdivision: Edgewater
HOA
- Has HOA: No
Location
- Region: Norfolk
Financial & listing details
- Price per square foot: $211/sqft
- Tax assessed value: $316,100
- Annual tax amount: $3,888
- Date on market: 8/25/2026
Estimated market value
$317,100
$301,000 - $333,000
$2,315/mo
Price history
Price history is unavailable.
Public tax history
| Year | Property taxes | Tax assessment |
|---|---|---|
| 2025 | $3,888 +8.2% | $316,100 +8.2% |
| 2024 | $3,593 +3.1% | $292,100 +4.8% |
| 2023 | $3,485 +7.5% | $278,800 +7.5% |
| 2022 | $3,241 +3.2% | $259,300 +3.2% |
| 2021 | $3,141 +2.4% | $251,300 +2.4% |
| 2020 | $3,069 +3.2% | $245,500 +3.2% |
| 2019 | $2,975 +40.3% | $238,000 +5.2% |
| 2018 | $2,121 -19.4% | $226,200 +1.4% |
| 2017 | $2,632 | $223,000 |
| 2016 | $2,632 | -- |
| 2015 | -- | -- |
| 2014 | -- | -- |
| 2013 | -- | $267,400 |
| 2012 | -- | $267,400 -8.3% |
| 2011 | -- | $291,500 -2% |
| 2010 | -- | $297,300 -6.1% |
| 2009 | -- | $316,500 +5.7% |
| 2008 | -- | $299,500 |
| 2007 | -- | $299,500 +14.8% |
| 2006 | -- | $261,000 +74.7% |
| 2005 | -- | $149,400 +28.9% |
| 2004 | -- | $115,900 +12.9% |
| 2003 | -- | $102,700 +6% |
| 2002 | -- | $96,900 +8% |
| 2001 | -- | $89,700 +19.1% |
| 2000 | -- | $75,340 |
Find assessor info on the county website
Monthly payment
Est. payment
Payment breakdown
Explore the cost of this home by adjusting the details. Changes won't be saved.Climate risks
Neighborhood: Edgewater
Nearby schools
Schools provided by the listing agent
- Elementary: Larchmont Elementary
- Middle: Blair Middle
- High: Maury
Source: REIN Inc.. This data may not be complete. We recommend contacting the local school district to confirm school assignments for this home.
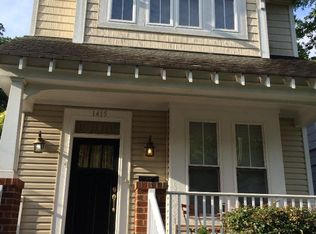

Similar homes
- $319,9003 bd2 ba1.4k sqft508 Connecticut Ave, Norfolk, VA 23508For Sale
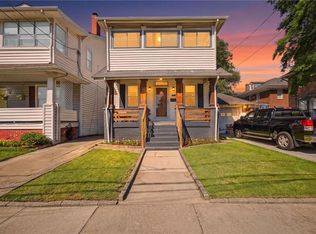 MLS ID #10653992, Steve Marable. REIN Inc.
- $350,0004 bd2 ba1.8k sqft440 Connecticut Ave, Norfolk, VA 23508For Sale
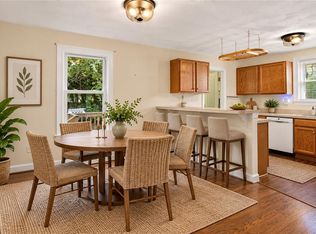 MLS ID #10661661, Angela Farber. REIN Inc.
- $355,0003 bd2 ba1.6k sqft424 Maryland Ave, Norfolk, VA 23508For Sale
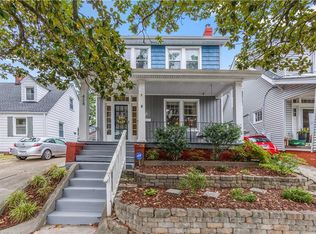 MLS ID #10658259, James Davis. REIN Inc.
- $339,9004 bd3 ba1.8k sqft2649 Vincent Ave, Norfolk, VA 23509For Sale
 MLS ID #10660807, Steve Marable. REIN Inc.
