Fall in love with the perfect blend of classic charm, modern updates, and inviting spaces for everyday living and entertaining! This beautiful traditional home features new appliances, an updated kitchen, remodeled bathrooms, and fresh paint throughout. The outdoor living space boasts a Trex deck with a wood pergola and a grilling bar equipped with propane and charcoal grills, plus a gas burner. Additional highlights include an invisible dog fence, an encapsulated crawl space with a dehumidifier, and updated plumbing and sewer line with a new cleanout. Enjoy timeless appeal, thoughtful improvements, and a backyard designed for making memories! 5 minutes to Ocean View Fishing Pier, Ocean View Park for music and events and minutes to the sandy beaches of the Chesapeake Bay!
For sale
$370,000
136 W Ocean Ave, Norfolk, VA 23503
4beds
1,500sqft
Single Family Residence
Built in 1929
-- sqft lot
$369,500 Zestimate®
$247/sqft
$-- HOA
What's special
Modern updatesInvisible dog fenceFresh paint throughoutClassic charmRemodeled bathroomsNew appliancesOutdoor living space
- 5 days
- 126
- 39
Zillow last checked:
Listing updated:
Listed by:
Diane Ragsdale,
Howard Hanna Real Estate Svcs. 757-481-3710
Source: REIN Inc.,MLS#: 10662006
Facts & features
Interior
Bedrooms & bathrooms
- Bedrooms: 4
- Bathrooms: 2
- Full bathrooms: 2
Rooms
- Room types: Sun Room, Utility Room
Primary bedroom
- Level: Second
Bedroom
- Level: Second
Family room
- Level: First
Kitchen
- Level: First
Utility room
- Level: First
Heating
- Natural Gas
Cooling
- Central Air
Appliances
- Included: Dishwasher, Microwave, Electric Range, Refrigerator, Electric Water Heater
- Laundry: Dryer Hookup, Washer Hookup
Features
- Walk-In Closet(s), Ceiling Fan(s)
- Flooring: Carpet, Wood
- Windows: Window Treatments
- Basement: Sealed/Encapsulated Crawl Space
- Attic: Pull Down Stairs
- Has fireplace: No
Interior area
- Total interior livable area: 1,500 sqft
Property
Parking
- Total spaces: 1
- Parking features: Garage Det 1 Car, Driveway
- Garage spaces: 1
- Has uncovered spaces: Yes
Features
- Stories: 2
- Patio & porch: Deck, Porch
- Pool features: None
- Fencing: Back Yard,Electric,Other,Fenced
- Waterfront features: Not Waterfront
Details
- Parcel number: 19186030
- Other equipment: Attic Fan
Construction
Type & style
- Home type: SingleFamily
- Architectural style: Traditional
- Property subtype: Single Family Residence
Materials
- Vinyl Siding
- Roof: Asphalt Shingle
Condition
- New construction: No
- Year built: 1929
Utilities & green energy
- Sewer: City/County
- Water: City/County
- Utilities for property: Cable Hookup
Green energy
- Energy efficient items: Engineered Wood Products
Community & HOA
Community
- Subdivision: Pamlico
HOA
- Has HOA: No
Location
- Region: Norfolk
Financial & listing details
- Price per square foot: $247/sqft
- Tax assessed value: $268,500
- Annual tax amount: $3,303
- Date on market: 11/16/2026
Estimated market value
$369,500
$351,000 - $388,000
$2,456/mo
Price history
Price history is unavailable.
Public tax history
| Year | Property taxes | Tax assessment |
|---|---|---|
| 2025 | $3,303 +7.8% | $268,500 +7.8% |
| 2024 | $3,064 -1.6% | $249,100 |
| 2023 | $3,114 +14.8% | $249,100 +14.8% |
| 2022 | $2,713 +10.2% | $217,000 +10.2% |
| 2021 | $2,463 +4.5% | $197,000 +4.5% |
| 2020 | $2,358 +4.1% | $188,600 +4.1% |
| 2019 | $2,264 -1% | $181,100 -1% |
| 2018 | $2,286 +10% | $182,900 +1.2% |
| 2017 | $2,078 | $180,700 -1.8% |
| 2016 | $2,078 -1% | $184,100 |
| 2015 | $2,100 | $184,100 |
| 2014 | $2,100 | $184,100 |
| 2013 | -- | $184,100 |
| 2012 | -- | $184,100 -6.4% |
| 2011 | -- | $196,600 -6.2% |
| 2010 | -- | $209,700 +10.6% |
| 2009 | -- | $189,600 |
| 2008 | -- | $189,600 +5.8% |
| 2007 | -- | $179,200 +15.9% |
| 2006 | -- | $154,600 +24.2% |
| 2005 | -- | $124,500 +20.1% |
| 2004 | -- | $103,700 +8% |
| 2003 | -- | $96,000 +6.1% |
| 2002 | -- | $90,500 +3% |
| 2001 | -- | $87,860 +10% |
| 2000 | -- | $79,870 |
Find assessor info on the county website
Monthly payment
Est. payment
Payment breakdown
Explore the cost of this home by adjusting the details. Changes won't be saved.Climate risks
Neighborhood: Northside
Nearby schools
Schools provided by the listing agent
- Elementary: Ocean View Elementary
- Middle: Northside Middle School
- High: Granby
Source: REIN Inc.. This data may not be complete. We recommend contacting the local school district to confirm school assignments for this home.

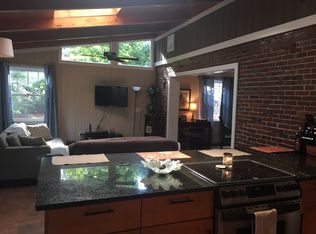

Similar homes
- $405,0003 bd3 ba1.6k sqft168 W Leicester Ave, Norfolk, VA 23503For Sale
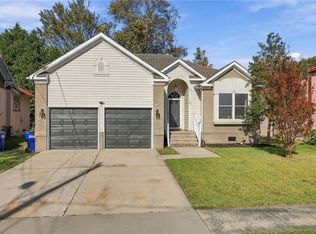 MLS ID #10661001, Carter Fleck. REIN Inc.
- $375,0004 bd3 ba1.5k sqft8003 Chesapeake Blvd, Norfolk, VA 23518For Sale
 MLS ID #10661308, Jamie Tate. REIN Inc.
- $360,0003 bd2 ba1.7k sqft2232 Jeffrey Dr, Norfolk, VA 23518For Sale
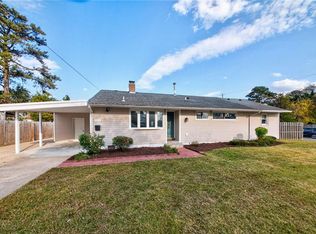 MLS ID #10662021, Elise Chard. REIN Inc.
- $314,9003 bd2 ba1.4k sqft417 Dune St, Norfolk, VA 23503For Sale
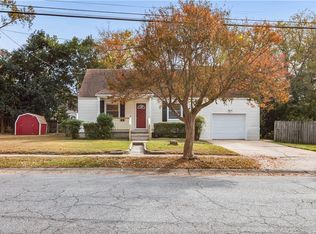 MLS ID #10660538, Kristel Alexander. REIN Inc.
