This beautiful,almost new home with 11.40 ac is ready for a new owner! 3 BR 2.5 BA,spacious kitchen with a huge island/bar and lots of cabinets and storage, nice pantry,lg utility,master suite w/lg walk in closet,master bath with soaking tub and seperate shower, double vanities. Home is ADA compliant, with a metal ramp. Prop. is fenced and cross fenced w/ 2 ponds, barn,chicken coop and other out bldgs. Also has seperate 200 amp service on electric pole. Too much to list call for appointment to see! MOTIVATED SELLER!! BRING US YOUR OFFERS!!
Active
Price cut: $50K (10/16)
$499,000
792 Brewer Rd, Crossville, TN 38572
3beds
2,560sqft
Manufactured Home, Residential
Built in 2025
11.4 Acres Lot
$-- Zestimate®
$195/sqft
$-- HOA
What's special
Metal rampChicken coopSpacious kitchenNice pantryDouble vanities
- 41 days
- 578
- 55
Zillow last checked:
Listing updated:
Listed by:
Jana Ringemann 931-212-6228,
Home Town Realty & Auction 931-473-8337
Source: RealTracs MLS as distributed by MLS GRID,MLS#: 3597438
Facts & features
Interior
Bedrooms & bathrooms
- Bedrooms: 3
- Bathrooms: 3
- Full bathrooms: 2
- 1/2 bathrooms: 1
- Main level bedrooms: 3
Bedroom 1
- Area: 361 Square Feet
- Dimensions: 19x19
Bedroom 2
- Area: 182 Square Feet
- Dimensions: 13x14
Bedroom 3
- Area: 110 Square Feet
- Dimensions: 10x11
Dining room
- Area: 100 Square Feet
- Dimensions: 10x10
Kitchen
- Area: 210 Square Feet
- Dimensions: 14x15
Living room
- Area: 361 Square Feet
- Dimensions: 19x19
Other
- Area: 78 Square Feet
- Dimensions: 6x13
Heating
- Central
Cooling
- Attic Fan, Ceiling Fan(s), Central Air
Appliances
- Included: Built-In Electric Range, Dishwasher, Refrigerator, Stainless Steel Appliance(s)
Features
- Flooring: Laminate
- Basement: Crawl Space
- Number of fireplaces: 1
Interior area
- Total structure area: 2,560
- Total interior livable area: 2,560 sqft
- Finished area above ground: 2,560
Property
Features
- Levels: One
- Stories: 1
Lot
- Size: 11.4 Acres
Details
- Additional structures: Barn(s)
- Parcel number: 184 01801 000
- Special conditions: Standard
Construction
Type & style
- Home type: SingleFamily
- Property subtype: Manufactured Home, Residential
Materials
- Vinyl Siding
- Roof: Shingle
Condition
- New construction: No
- Year built: 2025
Utilities & green energy
- Sewer: Private Sewer
- Water: Public
- Utilities for property: Water Available
Community & HOA
Community
- Subdivision: No
HOA
- Has HOA: No
Location
- Region: Crossville
Financial & listing details
- Price per square foot: $195/sqft
- Tax assessed value: $75,800
- Annual tax amount: $215
- Date on market: 9/22/2026
Estimated market value
Not available
Estimated sales range
Not available
Not available
Price history
| Date | Event | Price |
|---|---|---|
| 10/16/2026 | Price change | $499,000-9.1%$195/sqft |
Source:  RealTracs MLS as distributed by MLS GRID #3597438 Report a problem | ||
| 10/14/2026 | Price change | $549,000-8.3%$214/sqft |
Source: RealTracs MLS as distributed by MLS GRID #3597438 Report a problem | ||
| 9/22/2026 | Listed for sale | $599,000+560.1%$234/sqft |
Source: RealTracs MLS as distributed by MLS GRID #3597438 Report a problem | ||
| 4/8/2020 | Sold | $90,750-4.5%$35/sqft |
Source:  East Tennessee Realtors #1104871 Report a problem | ||
| 3/25/2020 | Pending sale | $95,000$37/sqft |
Source: Bean & Associates, Inc. #1104871 Report a problem | ||
| 2/26/2020 | Listed for sale | $95,000$37/sqft |
Source: Bean & Associates, Inc. #1104871 Report a problem | ||
| 2/11/2020 | Pending sale | $95,000$37/sqft |
Source: Bean & Associates, Inc. #1104871 Report a problem | ||
| 2/10/2020 | Price change | $95,000-12.8%$37/sqft |
Source: Bean & Associates, Inc. #1104871 Report a problem | ||
| 1/14/2020 | Price change | $109,000-0.8%$43/sqft |
Source: Bean & Associates, Inc. #1104871 Report a problem | ||
| 8/14/2019 | Listed for sale | $109,900+1365.3%$43/sqft |
Source: Bean & Associates, Inc. #1091023 Report a problem | ||
| 12/1/2017 | Sold | $7,500-21.1%$3/sqft |
Source: East Tennessee Realtors #1009769 Report a problem | ||
| 11/3/2017 | Pending sale | $9,500$4/sqft |
Source: Bean & Associates, Inc. #1009769 Report a problem | ||
| 7/25/2017 | Price change | $9,500-57.8%$4/sqft |
Source: Bean & Associates, Inc. #1009769 Report a problem | ||
| 7/13/2017 | Listed for sale | $22,500-77.5%$9/sqft |
Source: Bean & Associates, Inc. #1009769 Report a problem | ||
| 1/1/2015 | Listing removed | $100,000$39/sqft |
Source: Bean&Associates,Inc. #890190 Report a problem | ||
| 6/12/2014 | Listed for sale | $100,000$39/sqft |
Source: Bean&Associates,Inc. #890190 Report a problem | ||
| 7/16/2002 | Sold | $100,000+44.3%$39/sqft |
Source: Public Record Report a problem | ||
| 3/27/1998 | Sold | $69,300$27/sqft |
Source: Public Record Report a problem | ||
Public tax history
| Year | Property taxes | Tax assessment |
|---|---|---|
| 2024 | $215 | $18,950 |
| 2023 | $215 | $18,950 |
| 2022 | $215 -11.1% | $18,950 +22.7% |
| 2021 | $242 | $15,450 |
| 2020 | $242 | $15,450 |
| 2019 | $242 | $15,450 |
| 2018 | $242 -4% | $15,450 -7.9% |
| 2017 | $252 -10.3% | $16,775 -8.7% |
| 2016 | $281 +2.1% | $18,375 |
| 2015 | $275 -12.5% | $18,375 -12.5% |
| 2014 | $315 | $21,009 |
| 2013 | $315 -0.2% | $21,009 |
| 2012 | $315 | $21,009 |
| 2011 | -- | $21,009 -12.9% |
| 2010 | $344 +7.1% | $24,111 |
| 2009 | $321 +7.3% | $24,111 |
| 2008 | $299 | $24,111 |
| 2007 | $299 -24.4% | $24,111 |
| 2006 | $395 +41.1% | $24,111 +41.1% |
| 2005 | $280 | $17,089 |
| 2004 | $280 +13.9% | $17,089 |
| 2002 | $246 | $17,089 |
| 2001 | -- | $17,089 -70.4% |
| 2000 | -- | $57,776 |
Find assessor info on the county website
Monthly payment
Est. payment
Payment breakdown
Explore the cost of this home by adjusting the details. Changes won't be saved.Climate risks
Neighborhood: 38572
Nearby schools
Schools provided by the listing agent
- Elementary: Frank P. Brown Elementary
- Middle: Frank P. Brown Elementary
- High: Cumberland County High School
Source: RealTracs MLS as distributed by MLS GRID. This data may not be complete. We recommend contacting the local school district to confirm school assignments for this home.

Similar homes
- $499,9005 bd3 ba3.4k sqft935 Brewer Rd, Crossville, TN 38572For Sale
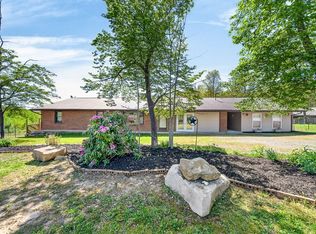
 MLS ID #243853, Donna Marie Baisley, Baisley Hometown Realty, LLC. UCMLS
- $498,5003 bd3 ba3.7k sqft10174 Vandever Rd, Crossville, TN 38572Active
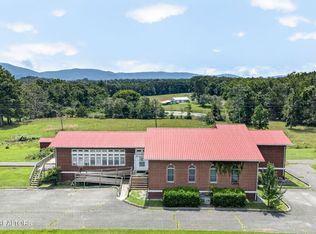
 MLS ID #1353249, Amy Backstrom, eXp Realty, LLC. East Tennessee Realtors
- $509,9993 bd2 ba1.9k sqft2734 Blaylock Rd, Crossville, TN 38572Active
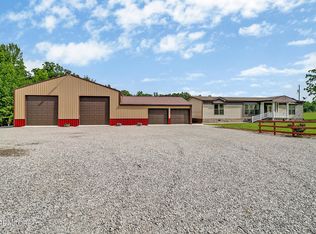 MLS ID #1343931, Shelley L Marshall, First Realty Company. East Tennessee Realtors
- $389,0002 bd2 ba2.2k sqft1222 Leffle Webb Rd, Crossville, TN 38572Active
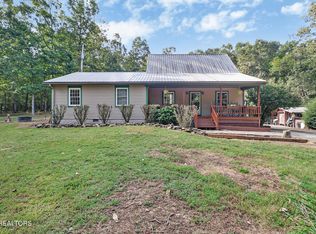 MLS ID #1354915, Sheryl Webb, Weichert, Realtors-The Webb Agency. East Tennessee Realtors
- $499,9003 bd4 ba2.1k sqft3114 Seminole Loop, Crossville, TN 38572For SaleMLS ID #246872, David Huffaker, The Huffaker Group, LLC. UCMLS
- $419,0003 bd2 ba1.4k sqft2974 Blaylock Rd, Crossville, TN 38572ActiveMLS ID #1357339, Tammy Lapp, Triple C Realty & Auction, LLC. East Tennessee Realtors
- $624,9003 bd3 ba2k sqft7526 Dunbar Rd, Crossville, TN 38572ActiveMLS ID #1352609, Keith Moerdyk, Better Homes and Garden Real Estate Gwin Realty. East Tennessee Realtors
- $--3 bd2 ba1.7k sqft2155 Keno Dr, Crossville, TN 38572ActiveMLS ID #1358063, Kari Page, Page Realty & Auction. East Tennessee Realtors
- $450,0003 bd2 ba1.4k sqft258 Cherry St, Crossville, TN 38572ActiveMLS ID #1349142, Nicole Evans, Triple C Realty & Auction, LLC. East Tennessee Realtors
- $599,0003 bd1 ba2.1k sqft5889 Newton Rd, Crossville, TN 38572For SaleMLS ID #234340, Emma Tebault, Third Tennessee Realty & Associates LLC. UCMLS
- $400,0003 bd2 ba1.7k sqft1009 Seneca Ct, Crossville, TN 38572ActiveMLS ID #1359887, Lesley McNeal, RE/MAX Finest. East Tennessee Realtors
- $439,9003 bd2 ba1.5k sqft3639 Lantana Rd, Crossville, TN 38572ActiveMLS ID #1354054, Sam Scarlett, LPT Realty, LLC. East Tennessee Realtors
- $460,0003 bd2 ba1.7k sqft2010 Ona Rd, Crossville, TN 38572ActiveMLS ID #1348297, Nicole Evans, Triple C Realty & Auction, LLC. East Tennessee Realtors
- $525,0003 bd3 ba2.4k sqft200 Satsuma Dr, Crossville, TN 38555ActiveMLS ID #1360484, Andy Peterson, eXp Realty, LLC. East Tennessee Realtors
- $584,0003 bd3 ba3k sqft209 Basses Creek Ln, Crossville, TN 38572ActiveMLS ID #1343006, Tammy Lapp, Triple C Realty & Auction, LLC. East Tennessee Realtors
- $449,9003 bd2 ba1.9k sqft4028 Lone Wolf Cir, Crossville, TN 38572For Sale
 MLS ID #3527810, Tracey Barnes. RealTracs MLS as distributed by MLS GRID
- $649,9003 bd3 ba2.3k sqft13346 Lantana Rd, Crossville, TN 38572For SaleMLS ID #239474, Diane Hicks, Pioneer Realty. UCMLS
- $435,0004 bd3 ba2.2k sqft10647 Highway 127 N, Crossville, TN 38571For SaleMLS ID #245551, Christie Kimbro, Century 21 Realty Group. UCMLS
- $454,9003 bd2 ba1.8k sqft4117 Chica Rd, Crossville, TN 38572For SaleMLS ID #245574, Victoria Eberhart, Wallace Upper Cumberland. UCMLS
