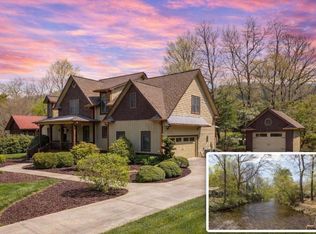
Perched atop a private 2.12-acre hilltop setting just minutes from downtown Hiawassee, this stunning mountain retreat offers the perfect blend of luxury, craftsmanship, and privacy with breathtaking long-range mountain views. Exceptional stonework is showcased throughout the property, from the impressive stone entry columns and expansive patios to the custom fire pit areas and beautifully crafted outdoor entertaining spaces. This spacious 4BR/3BA/2HB home features an open-concept floor plan with a large eat-in kitchen, inviting living room with soaring ceilings, and a dramatic floor-to-ceiling stone fireplace. Gorgeous hardwood floors flow throughout the main level, which also includes a luxurious owner's suite, spacious office with built-in shelving, and convenient main-level laundry. Upstairs offers two bedrooms, a full bath, and a loft overlooking the living room below. The finished terrace level is designed for entertaining with an additional bedroom, den with a fireplace, workshop, second laundry area, and an incredible full kitchen with prep space and premium appliances and a stone fireplace and opens to a private stone patio and fire pit area perfect for gathering with family and friends. Additional features include a screened porch, open-air porch, beautifully landscaped grounds, concrete driveway, two-car garage, outbuilding, and fiber optic internet. A truly one-of-a-kind mountain home offering privacy, elegance, and timeless craftsmanship. And best of all MOST FURNISHINGS CONVEY!! Call me today!
Active
Price cut: $50K (10/6)
$749,900
792 Bugscuffle Rd, Hiawassee, GA 30546
4beds
6,209sqft
Residential
Built in 1985
2.12 Acres Lot
$-- Zestimate®
$121/sqft
$-- HOA
What's special
Two-car garageBreathtaking long-range mountain viewsBeautifully landscaped groundsExceptional stoneworkOpen-concept floor planOpen-air porchExpansive patios
- 147 days
- 635
- 56
Zillow last checked:
Listing updated:
Listed by:
Kelly Shuler 828-361-2074,
Coldwell Banker High Country Realty - Blairsville
Source: NGBOR,MLS#: 430659
Facts & features
Interior
Bedrooms & bathrooms
- Bedrooms: 4
- Bathrooms: 5
- Full bathrooms: 3
- Partial bathrooms: 2
- Main level bedrooms: 1
Rooms
- Room types: Den, Living Room, Dining Room, Kitchen, Laundry, Great Room, Loft, Office
Primary bedroom
- Level: Main
Heating
- Central, Heat Pump, Electric, Dual Fuel, Mini-Split, Zoned, Propane
Cooling
- Central Air, Electric, Heat Pump, Mini-Split
Appliances
- Included: Refrigerator, Range, Oven, Microwave, Dishwasher, Disposal, Washer, Dryer, Electric Water Heater
- Laundry: Main Level, In Basement, Mud Room, Laundry Room
Features
- Pantry, Ceiling Fan(s), Cathedral Ceiling(s), Sheetrock, Wood, Loft, Entrance Foyer, Eat-in Kitchen
- Flooring: Concrete, Wood, Tile, Vinyl, Linoleum
- Windows: Insulated Windows, Wood Frames, Vinyl, Screens
- Basement: Finished,Unfinished,Full
- Number of fireplaces: 5
- Fireplace features: Ventless, Gas Log
- Furnished: Yes
Interior area
- Total structure area: 6,209
- Total interior livable area: 6,209 sqft
Video & virtual tour
Property
Parking
- Total spaces: 2
- Parking features: Garage, Driveway, Concrete
- Garage spaces: 2
- Has uncovered spaces: Yes
Features
- Levels: Three Or More
- Stories: 3
- Patio & porch: Screened, Front Porch, Deck, Covered, Patio, Open
- Exterior features: Storage, Garden, Private Yard, Fire Pit
- Has spa: Yes
- Spa features: Bath
- Has view: Yes
- View description: Mountain(s), Year Round, Long Range, Trees/Woods
- Frontage type: Road
Lot
- Size: 2.12 Acres
- Topography: Level,Sloping
Details
- Additional structures: Workshop
- Parcel number: 0044D140A
Construction
Type & style
- Home type: SingleFamily
- Architectural style: Traditional,Craftsman
- Property subtype: Residential
Materials
- Frame, Cedar, Wood Siding, Stone, Concrete, Composite
- Roof: Metal
Condition
- Resale
- New construction: No
- Year built: 1985
Utilities & green energy
- Sewer: Septic Tank
- Water: Public
- Utilities for property: Fiber Optics
Community & HOA
Community
- Subdivision: None
Location
- Region: Hiawassee
Financial & listing details
- Price per square foot: $121/sqft
- Tax assessed value: $19,800
- Annual tax amount: $74
- Date on market: 5/15/2026
- Road surface type: Paved
Estimated market value
Not available
Estimated sales range
Not available
Not available
Price history
| Date | Event | Price |
|---|---|---|
| 10/6/2026 | Price change | $749,900-6.3%$121/sqft |
Source:  GAMLS #10765441 Report a problem GAMLS #10765441 Report a problem | ||
| 5/15/2026 | Listed for sale | $799,900+5613.6%$129/sqft |
Source: NGBOR #430659 Report a problem | ||
| 7/23/2025 | Sold | $14,000-80%$2/sqft |
Source: Public Record Report a problem | ||
| 12/31/2018 | Listing removed | $69,900$11/sqft |
Source: Mary Hedden Properties #274560 Report a problem | ||
| 12/7/2018 | Listed for sale | $69,900-81.2%$11/sqft |
Source: Mary Hedden Properties #274560 Report a problem | ||
| 3/5/2015 | Sold | $372,500-6.9%$60/sqft |
Source: NGBOR #243559 Report a problem | ||
| 11/15/2014 | Listed for sale | $399,900-6.8%$64/sqft |
Source: Lea Realty, LLC #243559 Report a problem | ||
| 4/26/2014 | Price change | $429,000-2.3%$69/sqft |
Source: CENTURY 21 Scenic Realty #234692 Report a problem | ||
| 1/3/2014 | Listed for sale | $439,000+41.6%$71/sqft |
Source: CENTURY 21 Scenic Realty #234692 Report a problem | ||
| 10/29/2013 | Sold | $310,000-11.4%$50/sqft |
Source: NGBOR #229976 Report a problem | ||
| 8/23/2013 | Listed for sale | $350,000$56/sqft |
Source: Keller Williams - Atlanta - Woodstock #229976 Report a problem | ||
Public tax history
| Year | Property taxes | Tax assessment |
|---|---|---|
| 2025 | $74 -97.1% | $7,920 -97% |
| 2024 | $2,596 +0% | $268,344 +11% |
| 2023 | $2,596 -0.7% | $241,727 +8.3% |
| 2022 | $2,615 +21.5% | $223,120 +25% |
| 2021 | $2,152 +2.2% | $178,472 +10.4% |
| 2020 | $2,105 +2288.9% | $161,631 +2349% |
| 2019 | $88 -3.5% | $6,600 |
| 2018 | $91 +22.2% | $6,600 +22.2% |
| 2017 | $75 | $5,400 -10% |
| 2016 | $75 -10% | $6,000 |
| 2015 | $83 -1.3% | $6,000 |
| 2014 | $84 | $6,000 |
| 2013 | -- | $6,000 |
| 2012 | -- | -- |
Find assessor info on the county website
Monthly payment
Est. payment
Payment breakdown
Explore the cost of this home by adjusting the details. Changes won't be saved.Climate risks
Neighborhood: 30546
Similar homes
- $790,0003 bd3 ba3.3k sqft2734 Hidden Valley Rd, Hiawassee, GA 30546Active

 MLS ID #10857211, Mike Dalton, As Seen Around The World LLC. GAMLS
 - $699,9993 bd3 ba3.7k sqft488 Dogwood Pl, Hiawassee, GA 30546For Sale
 MLS ID #434086, Raymond Catena, Keller Williams Elevate. NGBOR
 - $885,0006 bd5 ba3.1k sqft2360 The Ridges Bill Br, Hiawassee, GA 30546For Sale
 MLS ID #429609, Robbyn Allen, Majestic Mountain Properties. NGBOR
 - $872,5004 bd3 ba3.5k sqft2171 Big Pine Dr, Hiawassee, GA 30546For Sale
 MLS ID #429642, The Southern Hospitality Team, BHHS Georgia Properties - Ellijay. NGBOR
 - $500,0004 bd4 ba3.1k sqft602-557 Hidden Pines Ct #1-10, Hiawassee, GA 30546ActiveMLS ID #10789831, Teresa Rittenhouse, Mountain Realty. GAMLS
- $699,9004 bd3 ba3.2k sqft3243 Dogwood Ln, Hiawassee, GA 30546ActiveMLS ID #10707840, Tracie Piccinni, Classic Homes Realty. GAMLS
- $799,0004 bd4 ba4.3k sqft120 Ridgeland, Sautee Nacoochee, GA 30571ActiveMLS ID #10868948, James Allison, Leading Edge Real Estate LLC. GAMLS
- $999,9003 bd3 ba3.3k sqft313 Omega Way, Hiawassee, GA 30546ActiveMLS ID #10758223, Mary C Tritt, T Tritt Realty, LLC. GAMLS
