Nearly-New, No HOA, and Room to Spare on a Generous .36 Acre double lot!!
Skip the wait and the construction headaches. This 1-year-old 3 bed, 2 bath home delivers modern living without the HOA rules or fees, on a spacious .36-acre lot you can truly make your own.
Inside, an open-concept living and dining area makes everyday life and entertaining feel easy and connected. The kitchen is the heart of the home, with granite countertops and a large pantry that gives you the storage most homes this size simply don't have. Granite carries through to both bathrooms for a consistent, upscale finish.
The seller has already made the smart investments for you:
$17,000 LeafGuard gutter system installed, so no more ladders or clogged gutters
Current termite bond in place for peace of mind
Built just a year ago, so you get modern construction and systems without the 'new build' wait
Outside, the driveway fits up to 6 cars, ideal for guests, family gatherings, trucks, trailers, or hobby vehicles. With no HOA, you have the freedom to enjoy your property your way.
At 1,114 sq ft, this efficient layout lives larger than its footprint, with no wasted space and low-maintenance ownership. Perfect for first-time buyers, downsizers, or investors looking for a turnkey property.
Schedule your showing today. Homes this new, with this much lot and no HOA, don't last long!
For sale
$210,000
792 Girl Scout Rd, Defuniak Springs, FL 32433
3beds
1,114sqft
Single Family Residence
Built in 2025
0.36 Acres Lot
$193,200 Zestimate®
$189/sqft
$-- HOA
What's special
Large pantryGranite countertops
- 3 hours
- 50
- 6
Zillow last checked:
Listing updated:
Listed by:
Karen M McCauley 850-830-0411,
Realty ONE Group Emerald Coast
Source: ECAOR,MLS#: 1014143
Facts & features
Interior
Bedrooms & bathrooms
- Bedrooms: 3
- Bathrooms: 2
- Full bathrooms: 2
Primary bedroom
- Level: First
- Area: 132 Square Feet
- Dimensions: 12 x 11
Bedroom
- Level: First
- Area: 110 Square Feet
- Dimensions: 11 x 10
Bedroom
- Level: First
- Area: 100 Square Feet
- Dimensions: 10 x 10
Great room
- Level: First
- Area: 195 Square Feet
- Dimensions: 15 x 13
Kitchen
- Level: First
- Area: 176 Square Feet
- Dimensions: 16 x 11
Heating
- Central
Cooling
- Central Air
Appliances
- Included: Dishwasher, Microwave, Electric Water Heater
- Laundry: Washer/Dryer Hookup
Features
- Breakfast Bar, Pantry
- Flooring: Vinyl, Carpet
- Windows: Double Pane Windows
- Common walls with other units/homes: No Common Walls
Interior area
- Total structure area: 1,114
- Total interior livable area: 1,114 sqft
Property
Parking
- Total spaces: 6
Features
- Stories: 1
- Patio & porch: Porch
Lot
- Size: 0.36 Acres
- Dimensions: 131 x 124
- Features: Corner Lot, Level
Details
- Parcel number: 173N20280800440010
- Zoning description: Resid Single Family
Construction
Type & style
- Home type: SingleFamily
- Architectural style: Traditional
- Property subtype: Single Family Residence
Materials
- Vinyl Siding
- Foundation: Slab
- Roof: Shingle
Condition
- Construction Complete
- New construction: No
- Year built: 2025
Utilities & green energy
- Sewer: Septic Tank
- Water: Public
Community & HOA
Community
- Subdivision: Mossy Head
Location
- Region: Defuniak Springs
Financial & listing details
- Price per square foot: $189/sqft
- Tax assessed value: $30,000
- Annual tax amount: $247
- Date on market: 10/22/2026
- Road surface type: Paved
Estimated market value
$193,200
$174,000 - $214,000
$1,731/mo
Price history
| Date | Event | Price |
|---|---|---|
| 10/22/2026 | Listed for sale | $210,000+8.8%$189/sqft |
Source:  ECAOR #1014143 Report a problem | ||
| 6/30/2025 | Sold | $193,000+0%$173/sqft |
Source: Public Record Report a problem | ||
| 5/27/2025 | Pending sale | $192,990$173/sqft |
Source: ECAOR #972270 Report a problem | ||
| 5/16/2025 | Price change | $192,990-5.9%$173/sqft |
Source:  Century Communities Report a problem | ||
| 3/27/2025 | Listed for sale | $204,990+1476.8%$184/sqft |
Source: ECAOR #972270 Report a problem | ||
| 8/9/2005 | Sold | $13,000$12/sqft |
Source: Public Record Report a problem | ||
Public tax history
| Year | Property taxes | Tax assessment |
|---|---|---|
| 2025 | $247 +63.3% | $30,000 +435.6% |
| 2024 | $151 +130% | $5,601 +10% |
| 2023 | $66 -7.1% | $5,092 +10% |
| 2022 | $71 +58.1% | $4,629 +10% |
| 2021 | $45 +26.7% | $4,208 +10% |
| 2020 | $35 +2.6% | $3,825 +2% |
| 2019 | $35 | $3,750 |
| 2018 | $35 -0.5% | $3,750 |
| 2017 | $35 -0.4% | $3,750 |
| 2016 | $35 -1% | $3,750 |
| 2015 | $35 -1.7% | $3,750 |
| 2014 | $36 | $3,750 |
| 2013 | -- | $3,750 |
| 2012 | -- | $3,750 |
| 2011 | -- | $3,750 -30.2% |
| 2010 | -- | $5,375 |
| 2009 | -- | $5,375 -58.8% |
| 2008 | -- | $13,041 -30% |
| 2007 | -- | $18,630 +496.2% |
| 2005 | -- | $3,125 +66.7% |
| 2004 | -- | $1,875 |
| 2003 | -- | $1,875 |
| 2002 | -- | $1,875 |
| 2001 | -- | $1,875 |
Find assessor info on the county website
Monthly payment
Est. payment
Payment breakdown
Explore the cost of this home by adjusting the details. Changes won't be saved.Climate risks
Neighborhood: 32433
Nearby schools
Schools provided by the listing agent
- Elementary: Mossy Head
- Middle: Walton
- High: Walton
Source: ECAOR. This data may not be complete. We recommend contacting the local school district to confirm school assignments for this home.


Similar homes
- $199,0002 bd2 ba1.1k sqft27 Pansy Ln, Defuniak Springs, FL 32433For Sale

 MLS ID #1013998, Kim E Wennerberg, Kim & Company. ECAOR
- $199,0002 bd2 ba1.1k sqft37 Pansy Ln, Defuniak Springs, FL 32433For Sale
 MLS ID #1013991, Kim E Wennerberg, Kim & Company. ECAOR
- $219,0003 bd3 ba1.2k sqft299 Laurel Ln, Defuniak Springs, FL 32433For Sale
 MLS ID #1012356, Kelly L Shephard, Ruckel Properties Inc. ECAOR
- from $209,9903 bd2 ba1.1k sqftLANIER Plan, South Orange Crest, Defuniak Springs, FL 32433New Construction
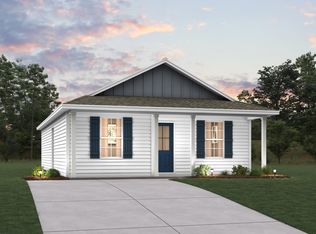 Century Communities
- $184,8883 bd2 ba1.2k sqft402 E Tiger Lily Ln, Defuniak Springs, FL 32433New ConstructionECAOR
- $199,9903 bd2 ba1.1k sqft125 E Primrose Ave, Defuniak Springs, FL 32433New ConstructionECAOR
- $208,9903 bd2 ba1.1k sqft33 Cranebill Pl, Defuniak Springs, FL 32433For SaleMLS ID #1005230, Octavia P Valencia, WJH Brokerage FL LLC. ECAOR
- $239,9003 bd2 ba1.2k sqft57 Cedar Hill Ct, Defuniak Springs, FL 32433For SaleMLS ID #1012749, Joyce W Zaidi, Realty West. ECAOR
- $181,8883 bd2 ba1.1k sqft498 Windflower St, Defuniak Springs, FL 32433New ConstructionECAOR
- $169,0003 bd2 ba1.1k sqft42 E Bluebottle Ct, Defuniak Springs, FL 32433For SaleMLS ID #1013125, Matthew R Hoover, The Property Group 850 Inc. ECAOR
- $234,5003 bd2 ba1.1k sqft1294 Girl Scout Rd, Defuniak Springs, FL 32433For SaleMLS ID #1012178, Kim E Wennerberg, Kim & Company. ECAOR
- $182,8883 bd2 ba1.1k sqft63 Cranebill Pl, Defuniak Springs, FL 32433For SaleMLS ID #1004702, Octavia P Valencia, WJH Brokerage FL LLC. ECAOR
- $219,9003 bd1 ba1.1k sqft49 Fredrick Dr, Defuniak Springs, FL 32433For SaleMLS ID #1006586, Brenda E Madrigal, Coastal Realty Services. ECAOR
- $269,5003 bd2 ba1.2k sqft169 E Honeysuckle St, Defuniak Springs, FL 32433For SaleMLS ID #1009265, S Alex C Alexander, Naylor Realty And Associates. ECAOR
- $187,0003 bd2 ba1.4k sqft447 Smith Rd, Defuniak Springs, FL 32433For SaleMLS ID #1012420, Christopher M Jayne, Live 30A Real Estate LLC. ECAOR
