Skip main navigation
Sold
  • Price Unknown

    792 NW 1621st Rd, Bates City, MO 64011

    4beds
    2,366sqft
    Single Family Residence
    Built in 2003
    4.02 Acres Lot
    $435,200 Zestimate®
    $--/sqft
    $2,485 Estimated rent

    Home value

    $435,200

    $413,000 - $457,000

    $2,485/mo

    Zestimate® history
    Loading
    Loading...

    Owner options

    List your home for rent

    $2,485/mo

    Rent Zestimate®

    Find your next renter with Zillow Rental Manager. Plus, with online applications, you can quickly screen prospective tenants – for free.

    Learn more

    $2,485/mo

    Rent Zestimate®

    Refinance and save

    $375/mo

    Est. payment

    Refinancing to a lower rate could help reduce your monthly payments and save thousands over the life of the loan.

    See today's rates

    $375/mo

    Est. payment

    Explore your selling options

    Work with a Zillow partner agent

    Leverage their expertise and Zillow's premium Showcase listings to get your home seen by more buyers.

    Get started

    List with your own agent

    Get your home in front of millions of buyers by listing it on Zillow.

    Learn how to do it

    Sell it yourself

    Take full control of how buyers see your home on Zillow by listing For Sale by Owner (FSBO).

    List your home

    What's special

    Backdrop of mature treesFront-entry garageGenerous storageGenerous room sizesBright kitchenOversized primary suiteLarge walk-in closet
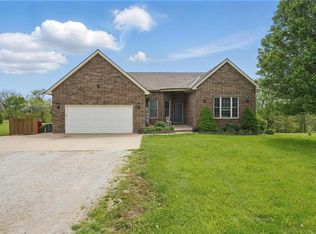
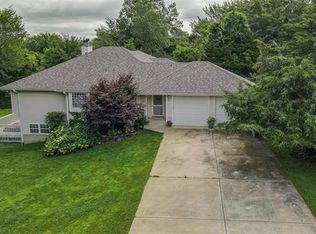
    One-Owner Custom-Built Home on 4 Scenic Acres! Nestled on a beautiful, tree-lined 4 acre setting, this meticulously maintained two-story home offers the perfect blend of privacy, space, and timeless quality. This custom-built residence showcases thoughtful design, generous room sizes, and stunning views from nearly every window. Step inside to find a welcoming floor plan featuring a formal dining room, spacious living areas, and a bright kitchen with abundant cabinetry, ample counter space, and room for gathering. The oversized primary suite is a true retreat, complete with a tray ceiling, large walk-in closet, and a luxurious ensuite bath featuring a soaking tub, separate shower, and dual vanities. 3 additional bedrooms provide plenty of space for family, guests, or a home office. Enjoy peaceful mornings and breathtaking sunsets from the expansive deck overlooking rolling green acreage and a backdrop of mature trees. The acreage offers endless possibilities for gardening, recreation, future outbuildings, or simply enjoying the serenity of country living. A front-entry garage, generous storage, and the pride of ownership throughout make this home truly special. Rarely does a property this well cared for become available. Experience the privacy of rural living while remaining conveniently located near everyday amenities. Don't miss your opportunity to own this one-of-a-kind custom home on 4 picturesque acres!

    Zillow last checked:

    Listing updated:

    Listed by:

    Amy Arndorfer 816-215-9731,

    Premium Realty Group LLC

    Bought with:

    Cassidy Wheeler, 00244980

    Real Broker, LLC

    Source: Heartland MLS as distributed by MLS GRID,MLS#: 2623971MLS Logo

    Facts & features

    Interior

    Bedrooms & bathrooms
    • Bedrooms: 4
    • Bathrooms: 4
    • Full bathrooms: 3
    • 1/2 bathrooms: 1
    Dining room
    • Description: Formal
    Heating
    • Electric, Heat Pump
    Cooling
    • Electric, Heat Pump
    Appliances
    • Included: Dishwasher, Disposal, Microwave, Free-Standing Electric Oven
    • Laundry: Main Level, Off The Kitchen
    Features
    • Ceiling Fan(s), Pantry, Walk-In Closet(s)
    • Flooring: Carpet, Wood
    • Basement: Concrete,Full,Sump Pump,Walk-Out Access
    • Number of fireplaces: 1
    • Fireplace features: Family Room
    Interior area
    • Total structure area: 2,366
    • Total interior livable area: 2,366 sqft
    • Finished area above ground: 2,366
    • Finished area below ground: 0

    Property

    Parking
    • Total spaces: 2
    • Parking features: Built-In, Garage Faces Front
    • Attached garage spaces: 2
    Features
    • Patio & porch: Deck, Patio
    Lot
    • Size: 4.02 Acres
    • Features: Acreage
    Details
    • Parcel number: 941347393

    Construction

    Type & style
    • Home type: SingleFamily
    • Architectural style: Traditional
    • Property subtype: Single Family Residence
    Materials
    • Brick/Mortar, Vinyl Siding
    • Roof: Composition
    Condition
    • Year built: 2003

    Utilities & green energy

    • Sewer: Septic Tank
    • Water: Public

    Community & HOA

    Community
    • Security: Smoke Detector(s)
    • Subdivision: Oakshire
    HOA
    • Has HOA: Yes
    • HOA fee: $375 annually
    • HOA name: Oakshire
    Location
    • Region: Bates City

    Financial & listing details

    • Tax assessed value: $292,321
    • Annual tax amount: $3,326
    • Date on market: 6/3/2026
    • Listing terms: Cash,Conventional,FHA,VA Loan
    • Ownership: Private

    Price history

    DateEventPrice
    8/17/2026Sold--
    Source: Heartland MLS as distributed by MLS GRID #2623971 Report a problem
    7/22/2026Pending sale$444,900$188/sqft
    Source: Heartland MLS as distributed by MLS GRID #2623971 Report a problem
    6/25/2026Price change$444,900-1.1%$188/sqft
    Source: Heartland MLS as distributed by MLS GRID #2623971 Report a problem
    6/12/2026Listed for sale$449,900$190/sqft
    Source: Heartland MLS as distributed by MLS GRID #2623971 Report a problem
    6/6/2026Pending sale$449,900$190/sqft
    Source: Heartland MLS as distributed by MLS GRID #2623971 Report a problem
    6/3/2026Listed for sale$449,900$190/sqft
    Source: Heartland MLS as distributed by MLS GRID #2623971 Report a problem

    Public tax history

    YearProperty taxesTax assessment
    2025$3,326 +1.4%$55,541 +8.3%
    2024$3,281 $51,263
    2023-- $51,263 +4%
    2022-- $49,292
    2021-- $49,292 +4.2%
    2020$3,103 $47,314
    2019-- $47,314 +8.2%
    2017-- $43,742
    2016-- $43,742
    2015$2,796 +0.1%$43,742
    2014$2,794 +0%$43,742
    2012$2,794 0%$43,742
    2011$2,794 $43,742
    2010$2,794 +3.6%$43,742
    2009$2,696 $43,742
    Find assessor info on the county website

    Neighborhood: 64011

    Nearby schools

    GreatSchools rating
    Schools provided by the listing agent
    • Elementary: Holden
    • Middle: Holden
    • High: Holden

    Source: Heartland MLS as distributed by MLS GRID. This data may not be complete. We recommend contacting the local school district to confirm school assignments for this home.

    Get a cash offer in 3 minutes
    Find out how much your home could sell for in as little as 3 minutes with a no-obligation cash offer.
    Estimated market value
    $435,200
    Get a cash offer in 3 minutes
    Find out how much your home could sell for in as little as 3 minutes with a no-obligation cash offer.
    Estimated market value
    $435,200