Welcome to Jackson Hills in Mt. Juliet, a highly sought-after community known for its top-rated schools and exceptional amenities! This beautifully designed 6-bedroom, 4-bathroom home offers the perfect combination of functionality, comfort, and privacy, with plenty of space for everyone to spread out.
Featuring six spacious bedrooms, including three private en-suite bedrooms, this home is ideal for hosting guests, extended family, or multigenerational living. The thoughtfully designed layout provides exceptional flexibility, allowing everyone to enjoy their own private retreat while still having plenty of space to gather.
Step inside to expansive living areas filled with natural light and beautiful finishes throughout. The open-concept floor plan seamlessly connects the kitchen and living room, creating an inviting space for everyday living and entertaining. A separate formal dining room is perfect for hosting family gatherings and special occasions, while the dedicated main-level office provides an ideal work-from-home setting. An oversized bonus room offers additional space for movie nights, recreation, or relaxation.
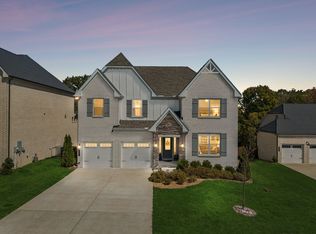
Outside, enjoy a private, fenced-in backyard perfect for pets, play, entertaining, or simply relaxing. Additional highlights include ample storage, a cozy fireplace, covered front porch, and additional parking pad.
Residents of Jackson Hills enjoy an impressive selection of resort-style amenities, including a community pool, walking trails, clubhouse, playgrounds, dog park, fitness center, and more! Conveniently located near shopping, dining, entertainment, and schools, this exceptional home offers the space, versatility, and lifestyle today's buyers are looking for. A rare opportunity to own a true 6-bedroom home with three private en-suites, a main-level office, and separate dining room in one of Mt. Juliet's most desirable communities!
Active
Price cut: $14.9K (9/29)
$885,000
792 Plowson Rd, Mount Juliet, TN 37122
6beds
3,835sqft
Single Family Residence, Residential
Built in 2018
9,583 Square Feet Lot
$-- Zestimate®
$231/sqft
$100/mo HOA
What's special
Cozy fireplacePrivate fenced-in backyardCovered front porchDedicated main-level officeOpen-concept floor planSeparate formal dining roomThree private en-suite bedrooms
- 44 days
- 388
- 26
Zillow last checked:
Listing updated:
Listed by:
Amy Lazere 763-213-3177,
The Ville Real Estate Co. 615-873-0579
Source: RealTracs MLS as distributed by MLS GRID,MLS#: 3529934
Facts & features
Interior
Bedrooms & bathrooms
- Bedrooms: 6
- Bathrooms: 4
- Full bathrooms: 4
- Main level bedrooms: 2
Bedroom 1
- Features: Suite
- Level: Suite
- Area: 240 Square Feet
- Dimensions: 16x15
Bedroom 2
- Features: Extra Large Closet
- Level: Extra Large Closet
- Area: 132 Square Feet
- Dimensions: 11x12
Bedroom 3
- Features: Bath
- Level: Bath
- Area: 168 Square Feet
- Dimensions: 12x14
Bedroom 4
- Features: Extra Large Closet
- Level: Extra Large Closet
- Area: 168 Square Feet
- Dimensions: 12x14
Primary bathroom
- Features: Double Vanity
- Level: Double Vanity
Dining room
- Features: Separate
- Level: Separate
- Area: 156 Square Feet
- Dimensions: 12x13
Kitchen
- Features: Pantry
- Level: Pantry
- Area: 195 Square Feet
- Dimensions: 15x13
Living room
- Features: Formal
- Level: Formal
- Area: 304 Square Feet
- Dimensions: 19x16
Other
- Features: Bedroom 6
- Level: Bedroom 6
- Area: 224 Square Feet
- Dimensions: 14x16
Recreation room
- Features: Second Floor
- Level: Second Floor
- Area: 390 Square Feet
- Dimensions: 15x26
Heating
- Central
Cooling
- Central Air
Appliances
- Included: Built-In Gas Oven, Dishwasher, Microwave, Refrigerator, Stainless Steel Appliance(s)
Features
- High Speed Internet
- Flooring: Carpet, Wood, Tile
- Basement: None
- Number of fireplaces: 1
Interior area
- Total structure area: 3,835
- Total interior livable area: 3,835 sqft
- Finished area above ground: 3,835
Video & virtual tour
Property
Parking
- Total spaces: 2
- Parking features: Garage Faces Front
- Attached garage spaces: 2
Features
- Levels: Two
- Stories: 2
- Patio & porch: Porch, Covered, Patio
- Pool features: Association
- Fencing: Back Yard
Lot
- Size: 9,583 Square Feet
- Dimensions: 81.77 x 133.91 IRR
Details
- Parcel number: 072F A 01000 000
- Special conditions: Standard
Construction
Type & style
- Home type: SingleFamily
- Property subtype: Single Family Residence, Residential
Materials
- Brick
- Roof: Asphalt
Condition
- New construction: No
- Year built: 2018
Utilities & green energy
- Sewer: Public Sewer
- Water: Public
- Utilities for property: Water Available
Community & HOA
Community
- Subdivision: Jackson Hills Ph2 Sec 2a
HOA
- Has HOA: Yes
- Amenities included: Clubhouse, Dog Park, Fitness Center, Park, Playground, Pool
- Services included: Recreation Facilities
- HOA fee: $100 monthly
Location
- Region: Mount Juliet
Financial & listing details
- Price per square foot: $231/sqft
- Tax assessed value: $528,600
- Annual tax amount: $2,906
- Date on market: 8/31/2026
Estimated market value
Not available
Estimated sales range
Not available
Not available
Price history
| Date | Event | Price |
|---|---|---|
| 9/29/2026 | Price change | $885,000-1.7%$231/sqft |
Source:  RealTracs MLS as distributed by MLS GRID #3529934 Report a problem RealTracs MLS as distributed by MLS GRID #3529934 Report a problem | ||
| 8/12/2026 | Price change | $899,900-2.7%$235/sqft |
Source: RealTracs MLS as distributed by MLS GRID #3251429 Report a problem | ||
| 7/18/2026 | Price change | $925,000-1.6%$241/sqft |
Source: RealTracs MLS as distributed by MLS GRID #3251429 Report a problem | ||
| 6/27/2026 | Listed for sale | $940,000+103.5%$245/sqft |
Source: RealTracs MLS as distributed by MLS GRID #3251429 Report a problem | ||
| 6/28/2018 | Sold | $462,028$120/sqft |
Source: Public Record Report a problem | ||
Public tax history
| Year | Property taxes | Tax assessment |
|---|---|---|
| 2025 | $2,906 +8.9% | $132,150 |
| 2024 | $2,668 | $132,150 |
| 2023 | $2,668 | $132,150 |
| 2022 | $2,668 | $132,150 |
| 2021 | -- | $132,150 +24.6% |
| 2020 | $2,849 +6.6% | $106,100 |
| 2019 | $2,673 -5.8% | $106,100 +0.4% |
| 2018 | $2,836 +64.4% | $105,625 +550% |
| 2017 | $1,725 | $16,250 |
Find assessor info on the county website
Monthly payment
Est. payment
Payment breakdown
Explore the cost of this home by adjusting the details. Changes won't be saved.Climate risks
Neighborhood: 37122
Nearby schools
Schools provided by the listing agent
- Elementary: Stoner Creek Elementary
- Middle: West Wilson Middle School
- High: Mt. Juliet High School
Source: RealTracs MLS as distributed by MLS GRID. This data may not be complete. We recommend contacting the local school district to confirm school assignments for this home.
Similar homes
- $998,0004 bd5 ba3.6k sqft103 Eston Way, Mount Juliet, TN 37122For Sale

 MLS ID #3513657, Richard Van Kluyve. RealTracs MLS as distributed by MLS GRID
 - $799,0006 bd5 ba3.8k sqft723 Tennypark Ln, Mount Juliet, TN 37122For Sale
 MLS ID #3541313, Kendra Nitz. RealTracs MLS as distributed by MLS GRID
 - $729,9004 bd3 ba2.8k sqft303 Colt Ave, Mount Juliet, TN 37122For Sale
 MLS ID #3546290, Traci Colon. RealTracs MLS as distributed by MLS GRID
 - $799,9005 bd4 ba3.8k sqft837 Ava Ln, Mount Juliet, TN 37122For Sale
 MLS ID #3611061, Christy Frewin, M.A.Ed., SRES, E-PRO, MRP, ABR. RealTracs MLS as distributed by MLS GRID
 - $839,9005 bd4 ba3.8k sqft503 Red Barn Way, Mount Juliet, TN 37122For SaleMLS ID #3547152, SHERRY MULLINS. RealTracs MLS as distributed by MLS GRID
- $675,9904 bd3 ba2.8k sqft670 Sire Ave, Mount Juliet, TN 37122For SaleMLS ID #3598696, Josh Cannon. RealTracs MLS as distributed by MLS GRID
- $649,9003 bd2 ba2.4k sqft307 Colt Ave, Mount Juliet, TN 37122For SaleMLS ID #3597001, Melissa Kelley. RealTracs MLS as distributed by MLS GRID
- $820,0004 bd4 ba3.5k sqft815 Tall Oak Trl, Mount Juliet, TN 37122For SaleMLS ID #3184153, David Huffaker. RealTracs MLS as distributed by MLS GRID
- $660,0003 bd3 ba2.5k sqft735 Plowson Rd, Mount Juliet, TN 37122For SaleMLS ID #3500836, Amy Doyle, CLHMS, CSP, GRI, RENE, SRS. RealTracs MLS as distributed by MLS GRID
- $825,0004 bd3 ba3.1k sqft805 Saddle Ridge Dr, Mount Juliet, TN 37122For SaleMLS ID #3530365, Gabriela Lira Sjogren. RealTracs MLS as distributed by MLS GRID
- $740,0004 bd3 ba3k sqft1006 Dermot Dr, Mount Juliet, TN 37122For SaleMLS ID #3544933, Andrew McGinnis. RealTracs MLS as distributed by MLS GRID
- $594,9004 bd3 ba3k sqft5190 Giardino Dr, Mount Juliet, TN 37122For SaleMLS ID #3542437, Serena Weiny. RealTracs MLS as distributed by MLS GRID
- $1,100,0004 bd4 ba3.4k sqft20 Beechwood Ct, Mount Juliet, TN 37122For SaleMLS ID #3510429, Brandi Kane. RealTracs MLS as distributed by MLS GRID
- $679,8004 bd3 ba3k sqft563 Montrose Dr, Mount Juliet, TN 37122For SaleMLS ID #3595555, Marty Penix. RealTracs MLS as distributed by MLS GRID
- $759,0004 bd4 ba2.6k sqft530 Oakvale Ln, Mount Juliet, TN 37122For SaleMLS ID #3501466, Kammy Huddleston. RealTracs MLS as distributed by MLS GRID
- $589,9004 bd3 ba2.1k sqft1104 Watermark Way, Mount Juliet, TN 37122For SaleMLS ID #3298039, Kendra Nitz. RealTracs MLS as distributed by MLS GRID
- $750,0003 bd2 ba2.4k sqft509 Bugler Rd, Mount Juliet, TN 37122For SaleMLS ID #3611063, Derek Huggett. RealTracs MLS as distributed by MLS GRID
- $774,9004 bd3 ba2.6k sqft1131 Secretariat Dr, Mount Juliet, TN 37122For SaleMLS ID #3611069, Melissa Robinson. RealTracs MLS as distributed by MLS GRID
- $999,0004 bd3 ba3.1k sqft299 Karlee Dr, Lebanon, TN 37087For SaleMLS ID #3621163, Bella Mercy Chalfant. RealTracs MLS as distributed by MLS GRID
- $689,9004 bd4 ba3k sqft413 Mabels Way, Mount Juliet, TN 37122For SaleMLS ID #3612242, Jennifer McCaleb. RealTracs MLS as distributed by MLS GRID
