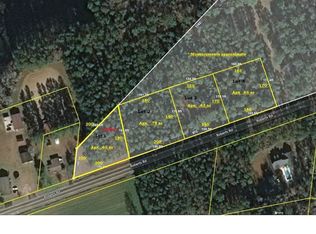
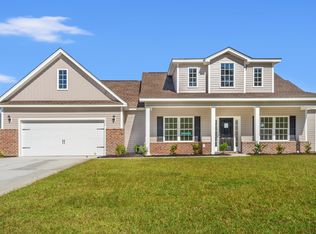
This home sits on .63 acres in the sought-after Aynor School District and NO HOA. Built in 2020, this 4 bedroom, 3.5 bath home sits on a quiet road with a tree-lined backyard offering privacy and room to breathe. With no carpet anywhere, granite counters throughout, and a layout built for real life, this one shows like new. The kitchen features stainless steel appliances, granite counters, recessed lighting, and LVP flooring flowing throughout the main living space. A separate laundry room and a convenient half bath sit just off the kitchen. The main-floor primary suite is a true retreat, with a walk-in closet, garden tub, and granite double vanity. Upstairs are three additional bedrooms and two full bathrooms with plenty of closet space. Extra storage closet under the stairs for anything that needs to be tucked away. The attached 2-car garage is finished with a mini split for year-round comfort, ideal for a workshop, gym, or hobby space. The generous .63-acre lot leaves room to add a pool, a shop, or whatever fits your lifestyle, all with no HOA to answer to. Enjoy your morning coffee on the front porch and evenings in a backyard framed by mature trees. Schedule your showing today!
For sale
$399,000
792 Roberts Rd., Aynor, SC 29511
4beds
1,992sqft
Single Family Residence
Built in 2020
0.63 Acres Lot
$390,600 Zestimate®
$200/sqft
$-- HOA
What's special
Front porchGarden tubQuiet roadGranite counters throughoutGranite countersSeparate laundry roomRecessed lighting
- 48 days
- 945
- 60
Zillow last checked:
Listing updated:
Listed by:
Brendan D'Anna 843-685-6629,
Palmetto Coastal Homes
Source: CCAR,MLS#: 2618095 Originating MLS: Coastal Carolinas Association of Realtors
Originating MLS: Coastal Carolinas Association of RealtorsFacts & features
Interior
Bedrooms & bathrooms
- Bedrooms: 4
- Bathrooms: 4
- Full bathrooms: 3
- 1/2 bathrooms: 1
Rooms
- Room types: Converted Garage
Heating
- Central, Electric
Cooling
- Central Air
Appliances
- Included: Dishwasher, Microwave, Range, Refrigerator
- Laundry: Washer Hookup
Features
- Ceiling Fan(s), Dual Sinks, Garden Tub/Roman Tub, Breakfast Bar, Solid Surface Counters
- Flooring: Luxury Vinyl, Luxury VinylPlank
Interior area
- Total structure area: 2,452
- Total interior livable area: 1,992 sqft
Property
Parking
- Total spaces: 8
- Parking features: Attached, Garage, Two Car Garage, Boat, RV Access/Parking
- Attached garage spaces: 2
Features
- Levels: Two
- Stories: 2
- Patio & porch: Front Porch
- Exterior features: Storage
Lot
- Size: 0.63 Acres
- Features: Rectangular, Rectangular Lot
Details
- Additional parcels included: ,
- Parcel number: 24408040009
- Zoning: RES
- Special conditions: None
Construction
Type & style
- Home type: SingleFamily
- Architectural style: Traditional
- Property subtype: Single Family Residence
Materials
- Vinyl Siding
- Foundation: Slab
Condition
- Resale
- Year built: 2020
Utilities & green energy
- Sewer: Septic Tank
- Water: Public
- Utilities for property: Cable Available, Electricity Available, Septic Available, Underground Utilities, Water Available
Community & HOA
Community
- Security: Smoke Detector(s)
- Subdivision: Not within a Subdivision
HOA
- Has HOA: No
Location
- Region: Aynor
Financial & listing details
- Price per square foot: $200/sqft
- Tax assessed value: $332,188
- Date on market: 7/20/2026
- Listing terms: Cash,Conventional,FHA,VA Loan
- Electric utility on property: Yes
Estimated market value
$390,600
$371,000 - $410,000
$2,302/mo
Price history
| Date | Event | Price |
|---|---|---|
| 7/20/2026 | Listed for sale | $399,000+16.4%$200/sqft |
Source:  CCAR #2618095 Report a problem CCAR #2618095 Report a problem | ||
| 10/5/2022 | Sold | $342,900$172/sqft |
Source: CCAR #2217621 Report a problem | ||
| 9/4/2022 | Pending sale | $342,900$172/sqft |
Source: CCAR #2217621 Report a problem | ||
| 8/28/2022 | Price change | $342,900-1.6%$172/sqft |
Source: CCAR #2217621 Report a problem | ||
| 8/24/2022 | Price change | $348,500-0.4%$175/sqft |
Source: CCAR #2217621 Report a problem | ||
| 8/16/2022 | Listed for sale | $350,000$176/sqft |
Source: CCAR #2217621 Report a problem | ||
| 8/6/2022 | Pending sale | $350,000$176/sqft |
Source: CCAR #2217621 Report a problem | ||
| 8/4/2022 | Listed for sale | $350,000+41%$176/sqft |
Source: CCAR #2217621 Report a problem | ||
| 11/18/2020 | Sold | $248,200$125/sqft |
Source: Public Record Report a problem | ||
Public tax history
| Year | Property taxes | Tax assessment |
|---|---|---|
| 2025 | -- | -- |
| 2024 | -- | -- |
| 2023 | -- | -- |
| 2022 | -- | $240,580 |
| 2021 | $999 +285% | -- |
| 2020 | $260 | -- |
Find assessor info on the county website
Monthly payment
Est. payment
Payment breakdown
Explore the cost of this home by adjusting the details. Changes won't be saved.Climate risks
Neighborhood: 29511
Nearby schools
Schools provided by the listing agent
- Elementary: Aynor Elementary School
- Middle: Aynor Middle School
- High: Aynor High School
Source: CCAR. This data may not be complete. We recommend contacting the local school district to confirm school assignments for this home.
Similar homes
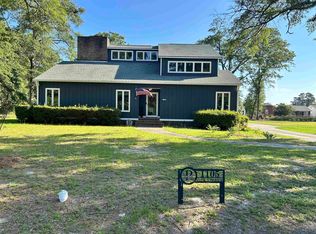
- $390,0005 bd3 ba2.4k sqft1105 Oak St., Aynor, SC 29511For Sale
 MLS ID #2618057, Scott C Spivey, Spivey Property Group, LLC. CCAR
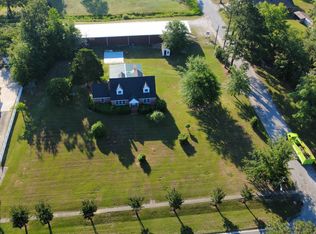
 - $352,1764 bd2 ba2.6k sqft300 8th Ave., Aynor, SC 29511For Sale
 MLS ID #2621499, Martin Johnson, Diamond Shores Realty. CCAR
 - $415,0004 bd3 ba1.8k sqft117 Old English Dr., Galivants Ferry, SC 29544For Sale
 MLS ID #2621816, Alexis Marino, Coastal Land & Home. CCAR
 - $399,9903 bd2 ba1.8k sqft613 Bay St. Lot 4 Santee, Aynor, SC 29511New Construction
 MLS ID #2619063, Julia L Ferrell, The Beverly Group. CCAR
 - $354,0004 bd2 ba1.6k sqft835 Rabon Rd. Lot 5 - Magnolia Plan, Aynor, SC 29511New ConstructionMLS ID #2621767, Coastal Land & Home Team, Coastal Land & Home. CCAR
- $385,0003 bd2 ba1.6k sqft124 Old English Rd., Galivants Ferry, SC 29544For SaleMLS ID #2619186, Leigh Anne Jones, Duncan Group Properties. CCAR
- $409,0004 bd3 ba2.5k sqft2851 Highway 984, Galivants Ferry, SC 29544For SaleMLS ID #2522115, Jonathan M Hyman, Dunes Realty Sales. CCAR
- $369,9004 bd3 ba2.5k sqft1384 Bud Graham Rd., Galivants Ferry, SC 29544For SaleMLS ID #2616457, Greg Harrelson Sales Team, Century 21 The Harrelson Group. CCAR
- $349,9904 bd3 ba1.8k sqft1054 Dogwood St. Lot 8 Dogwood, Aynor, SC 29511New ConstructionMLS ID #2619060, Julia L Ferrell, The Beverly Group. CCAR
- $429,0003 bd2 ba1.5k sqft154 Clearwind Ct., Galivants Ferry, SC 29544For SaleMLS ID #2619639, Dominic Siciliano, Keller Williams The Forturro Group. CCAR
- $305,0003 bd2 ba1.5k sqft148 Penn Circle, Galivants Ferry, SC 29544For SaleMLS ID #2622089, Paige Bird, RE/MAX Southern Shores. CCAR
- $369,9003 bd2 ba1.6k sqft357 Farm Trac Dr., Galivants Ferry, SC 29544For SaleMLS ID #2612114, Courtney S Moore, RE/MAX Southern Shores-Conway. CCAR
- $450,0003 bd2 ba1.5k sqft108 Clearwind Ct., Galivants Ferry, SC 29544For SaleMLS ID #2620472, Chris Sansbury, Sansbury Butler Properties. CCAR
- $310,0004 bd3 ba2.3k sqft714 Woodland Farms Circle, Aynor, SC 29511For SaleMLS ID #2609314, Heather A Morse, Carson Realty Group. CCAR
- $255,0003 bd2 ba1.2k sqft251 9th Ave. Ext., Aynor, SC 29511For SaleMLS ID #2617303, Amy A Crooks, EXP Realty LLC. CCAR
- $299,9003 bd3 ba1.8k sqft2153 Grainger Rd., Aynor, SC 29511For SaleMLS ID #2617972, Lauren T Carroll, Iron Oak Properties. CCAR
- $399,0003 bd2 ba1.7k sqft4149 Salem Rd., Aynor, SC 29544New ConstructionMLS ID #2619139, Coastal Land & Home Team, Coastal Land & Home. CCAR
- $349,0003 bd2 ba1.6k sqftTBD Salem Rd. Live Oak Plan- Lot 2 Salem Rd, Aynor, SC 29511New ConstructionMLS ID #2619463, Coastal Land & Home Team, Coastal Land & Home. CCAR
- $489,0004 bd3 ba2.1k sqft1810 Nichols Hwy. Lot 2 - Elm II, Aynor, SC 29511New ConstructionMLS ID #2610904, Coastal Land & Home Team, Coastal Land & Home. CCAR
