Stunning Multi-Level Home with Expansive Living Space, Private Outdoor Areas & Versatile Layout
Welcome to 7920 Colonial Road-a beautifully laid-out home offering exceptional space, flexibility, and comfort across multiple levels. Designed for both everyday living and entertaining, this residence blends functionality with inviting charm.
Step into the main level (approx. 1,025 sq. ft.) where a generous living room flows seamlessly into a formal dining room, creating the perfect setting for gatherings. The eat-in kitchen offers ample space for cooking and casual dining, with direct access to a large patio-ideal for outdoor entertaining or relaxing. Just beyond, a private two-car garage adds everyday convenience.
The second floor (approx. 870 sq. ft.) features a well-appointed layout with three bedrooms. The spacious primary suite is complete with an en-suite bath, abundant built-in closet space and access to a private terrace to create your own outdoor retreat. The additional two bedrooms and full bath on the floor provide flexibility for family, guests, or a home office.
On the third floor (approx. 610 sq. ft.), you'll find even more living space with three additional bedrooms, one full en-suite bath and storage, for growing households or creative use.
The fully finished basement (approx. 1,005 sq. ft.) expands your options even further, featuring a large recreation room, a dedicated bar area, bathroom, washer / dryer and additional storage-ideal for entertaining, a home gym, or media space.
This home offers the perfect balance of space, versatility, and indoor-outdoor living-ready to accommodate your lifestyle.
Note: With the fully finished basement, this home offers over 3,500 livable sq. ft.
Schedule your private showing today!
Active
Price cut: $250K (10/12)
$2,500,000
7920 Colonial Rd, Brooklyn, NY 11209
6beds
--sqft
Single Family Residence
Built in 1935
-- sqft lot
$2,442,000 Zestimate®
$--/sqft
$-- HOA
What's special
Fully finished basementPrivate two-car garageAbundant built-in closet spaceEn-suite bathSpacious primary suiteFormal dining roomEat-in kitchen
- 184 days
- 850
- 25
Zillow last checked:
Listing updated:
Listed by:
Corcoran 917-626-6737,
Steven Laurelli
Source: StreetEasy,MLS#: S1821412
Facts & features
Interior
Bedrooms & bathrooms
- Bedrooms: 6
- Bathrooms: 5
- Full bathrooms: 3
- 1/2 bathrooms: 2
Features
- Has fireplace: No
Property
Details
- Parcel number: 059760048
- Special conditions: Resale
Construction
Type & style
- Home type: SingleFamily
- Property subtype: Single Family Residence
Condition
- Year built: 1935
Community & HOA
Community
- Subdivision: Bay Ridge
Location
- Region: Brooklyn
Financial & listing details
- Tax assessed value: $2,449,000
- Annual tax amount: $17,632
- Date on market: 4/12/2026
Estimated market value
$2,442,000
$2.32M - $2.56M
$8,078/mo
Price history
| Date | Event | Price |
|---|---|---|
| 10/12/2026 | Price change | $2,500,000-9.1% |
Source: StreetEasy #S1821412 Report a problem | ||
| 5/20/2026 | Price change | $2,750,000-4.8% |
Source: StreetEasy #S1821412 Report a problem | ||
| 4/12/2026 | Listed for sale | $2,890,000+725.7% |
Source: StreetEasy #S1821412 Report a problem | ||
| 5/7/2010 | Sold | $350,000 |
Source: Public Record Report a problem | ||
| 7/22/2003 | Sold | $350,000 |
Source: Public Record Report a problem | ||
Public tax history
| Year | Property taxes | Tax assessment |
|---|---|---|
| 2025 | $17,632 +4.7% | $146,940 +20.6% |
| 2024 | $16,840 | $121,860 -12.3% |
| 2023 | -- | $139,020 +21.1% |
| 2022 | -- | $114,840 +14.3% |
| 2021 | -- | $100,500 -18.6% |
| 2020 | $15,674 +6% | $123,420 |
| 2019 | $14,790 +5.8% | $123,420 +84.6% |
| 2018 | $13,985 +4.9% | $66,852 +2.2% |
| 2017 | $13,335 +13.3% | $65,416 +6% |
| 2016 | $11,765 | $61,716 +0% |
| 2015 | $11,765 +62.9% | $61,708 +6% |
| 2014 | $7,223 | $58,226 +4.5% |
| 2013 | -- | $55,710 +2.2% |
| 2012 | -- | $54,514 +6% |
| 2011 | -- | $51,430 +0% |
| 2010 | -- | $51,424 +6% |
| 2009 | -- | $48,522 +4.5% |
| 2008 | -- | $46,425 +2.2% |
| 2007 | -- | $45,429 +6% |
| 2006 | -- | $42,859 |
Find assessor info on the county website
Monthly payment
Climate risks
Neighborhood: Bay Ridge
Similar homes
- $2,590,0003 bd3 ba1.9k sqft58 85th Street, Brooklyn, NY 11209For Sale

 MLS ID #1021966, Laurice C. Keating, Listing by: L Keating Realty Inc. OneKey® MLS as distributed by MLS GRID
 - $3,648,0007 bd5 ba3.3k sqft152 76th St, Brooklyn, NY 11209Active
 MLS ID #S1840955, Arlene Waye, Listing by: CENTURY 21 Awaye Realty. StreetEasy
 - $1,499,0003 bd3 ba3k sqft256 87th St, Brooklyn, NY 11209Active
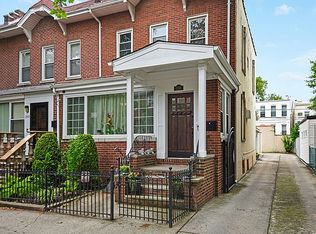 MLS ID #S1839854, Athena Salavantis, Listing by: Compass. StreetEasy
 - $1,450,0003 bd3 ba-- sqft131 87th St, Brooklyn, NY 11209Active
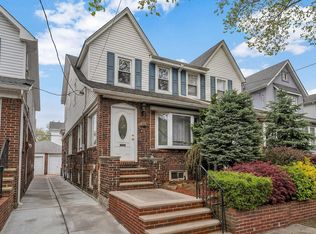 MLS ID #S1825837, Steven Laurelli, Listing by: Corcoran. StreetEasy
 - $2,650,0006 bd7 ba4.7k sqft8273 Beverly Road, Kew Gardens, NY 11415For SaleMLS ID #1058926, Tshering Phuntsok CBR, Listing by: ADKO Realty Inc. OneKey® MLS as distributed by MLS GRID
- $2,999,9997 bd6 ba6.8k sqft79 Flagg Court, Staten Island, NY 10304For SaleMLS ID #1032793, Francine A. Reali, Listing by: Safari Realty. OneKey® MLS as distributed by MLS GRID
- $1,875,0005 bd4 ba3k sqft1361 Boxwood Drive E, Hewlett Harbor, NY 11557For SaleMLS ID #1055855, Ronnie B. Gerber, Listing by: Douglas Elliman Real Estate. OneKey® MLS as distributed by MLS GRID
- $2,299,0006 bd5 ba3.7k sqft19014 Haywood Road, Hollis, NY 11423For SaleMLS ID #1041537, Nithin Yohannan, Listing by: Property Professionals Realty. OneKey® MLS as distributed by MLS GRID
