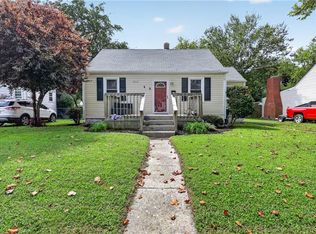
DON'T MISS THIS ONE!!! Very Well Maintained Fenced Cape Cod with Large Family Room, Hardwood Floors and Carpeting, 2 full Baths, Breakfast Room off Kitchen. GENERAC Back Up Generator. Multi-Car Driveway, Covered Carport and 1.5 Detached Car Garage with Work Shop. Roof replaced in May 2026, Crawl Space cleaned and encapsulated in Sept 2025, Bathroom subfloor redone in August 2026. Nearby to the Beach, Highway and Military Bases.
For sale
Price cut: $10K (10/1)
$330,000
318 E Gilpin Ave, Norfolk, VA 23503
3beds
1,357sqft
Single Family Residence
Built in 1949
7,405 Square Feet Lot
$329,500 Zestimate®
$243/sqft
$-- HOA
What's special
Large family roomMulti-car drivewayBreakfast room off kitchenHardwood floorsCovered carport
- 65 days
- 241
- 15
Zillow last checked:
Listing updated:
Listed by:
Jason Barclay,
Iron Valley Real Estate Prestige 757-432-4873
Source: REIN Inc.,MLS#: 10653446
Facts & features
Interior
Bedrooms & bathrooms
- Bedrooms: 3
- Bathrooms: 2
- Full bathrooms: 2
Rooms
- Room types: 1st Floor BR
Primary bedroom
- Level: Second
Bedroom
- Level: First
Full bathroom
- Level: First
Dining room
- Level: First
Family room
- Level: First
Great room
- Level: First
Kitchen
- Level: First
Living room
- Level: First
Heating
- Forced Air, Natural Gas
Cooling
- Central Air, Wall/Window Unit(s)
Appliances
- Included: 220 V Elec, Dishwasher, Electric Range, Refrigerator, Electric Water Heater
- Laundry: Dryer Hookup, Washer Hookup
Features
- Ceiling Fan(s)
- Flooring: Carpet, Wood
- Basement: Crawl Space
- Number of fireplaces: 1
- Fireplace features: Wood Burning
Interior area
- Total interior livable area: 1,357 sqft
Property
Parking
- Total spaces: 1
- Parking features: Garage Det 1 Car, Carport, Driveway
- Garage spaces: 1
- Has carport: Yes
- Has uncovered spaces: Yes
Features
- Levels: Two
- Stories: 2
- Patio & porch: Patio
- Pool features: None
- Fencing: Chain Link,Fenced
- Waterfront features: Not Waterfront
- Frontage length: 75
Lot
- Size: 7,405 Square Feet
Details
- Additional structures: Gazebo
- Parcel number: 39618600
- Zoning: R-8
- Other equipment: Backup Generator, Pump
Construction
Type & style
- Home type: SingleFamily
- Architectural style: Cape Cod
- Property subtype: Single Family Residence
Materials
- Aluminum Siding, Brick
- Roof: Asphalt Shingle
Condition
- New construction: No
- Year built: 1949
Utilities & green energy
- Sewer: City/County
- Water: City/County, Well
- Utilities for property: Cable Hookup
Community & HOA
Community
- Subdivision: Lenox - 149
HOA
- Has HOA: No
Location
- Region: Norfolk
Financial & listing details
- Price per square foot: $243/sqft
- Tax assessed value: $322,300
- Annual tax amount: $3,964
- Date on market: 9/17/2026
Estimated market value
$329,500
$313,000 - $346,000
$2,397/mo
Price history
Price history is unavailable.
Public tax history
| Year | Property taxes | Tax assessment |
|---|---|---|
| 2025 | $3,964 +2.9% | $322,300 +2.9% |
| 2024 | $3,852 +6.4% | $313,200 +8.1% |
| 2023 | $3,621 +12.5% | $289,700 +12.5% |
| 2022 | $3,219 +8.1% | $257,500 +8.1% |
| 2021 | $2,978 +6.5% | $238,200 +6.5% |
| 2020 | $2,795 +7.9% | $223,600 +7.9% |
| 2019 | $2,591 +7.7% | $207,300 +7.7% |
| 2018 | $2,405 +10.4% | $192,400 +1.6% |
| 2017 | $2,178 | $189,400 -2.9% |
| 2016 | $2,178 -2.1% | $195,000 |
| 2015 | $2,225 | $195,000 |
| 2014 | $2,225 | $195,000 |
| 2013 | -- | $195,000 |
| 2012 | -- | $195,000 -6.7% |
| 2011 | -- | $209,100 -5.8% |
| 2010 | -- | $222,000 -5.2% |
| 2009 | -- | $234,300 +3.3% |
| 2008 | -- | $226,800 +2.3% |
| 2007 | -- | $221,700 +14.9% |
| 2006 | -- | $193,000 +21.1% |
| 2005 | -- | $159,400 +29.4% |
| 2004 | -- | $123,200 +10% |
| 2003 | -- | $112,000 +5.1% |
| 2002 | -- | $106,600 +6.1% |
| 2001 | -- | $100,490 +5% |
| 2000 | -- | $95,700 |
Find assessor info on the county website
Monthly payment
Est. payment
Payment breakdown
Explore the cost of this home by adjusting the details. Changes won't be saved.Climate risks
Neighborhood: Northside
Nearby schools
Schools provided by the listing agent
- Elementary: Oceanair Elementary
- Middle: Northside Middle School
- High: Granby
Source: REIN Inc.. This data may not be complete. We recommend contacting the local school district to confirm school assignments for this home.

Similar homes
- $334,9993 bd2 ba1.3k sqft1643 Croyden Rd, Norfolk, VA 23503For Sale
 MLS ID #10662532, Shawn Burr. REIN Inc.
- $350,0003 bd3 ba1.9k sqft8914 Devon St, Norfolk, VA 23503For Sale
 MLS ID #10662432, Kristine Comagon. REIN Inc.
- $325,0004 bd2 ba1.2k sqft8450 Quincy St, Norfolk, VA 23503For Sale
 MLS ID #10652595, Lori Bauer. REIN Inc.
- $344,9003 bd2 ba1.4k sqft8957 Saint George Ave, Norfolk, VA 23503For Sale
 MLS ID #10658344, Wilmar Custodio. REIN Inc.
