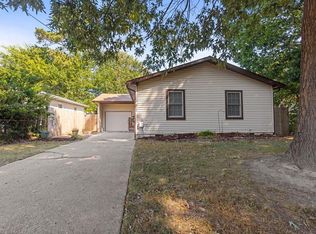
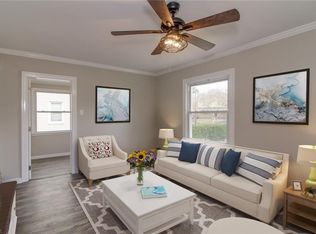
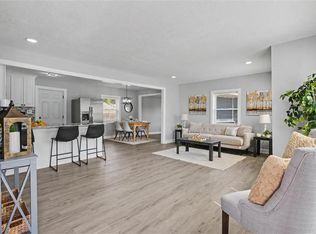
Welcome home to this beautifully updated property offering comfort, style, and convenience! Freshly painted throughout, this home features new luxury vinyl plank flooring in the foyer, dining room, family room, and hallway, tile flooring in the kitchen and both bathrooms, and new carpeting. Updated light fixtures and recessed lighting create a bright, inviting atmosphere. The kitchen offers granite countertops, stainless steel appliances, and a spacious pantry for additional storage. Major improvements include a new roof, HVAC system, and water heater, providing added peace of mind. Enjoy outdoor living in the spacious, fenced backyard with a storage shed for added convenience. A one-car garage provides covered parking and additional storage options. Conveniently located near military bases, beaches, shopping, dining, and everyday amenities. Move-in ready and waiting for its next owner!
For sale
$349,900
326 Richardson St, Norfolk, VA 23503
3beds
1,333sqft
Single Family Residence
Built in 1986
4,973 Square Feet Lot
$349,700 Zestimate®
$262/sqft
$-- HOA
What's special
New carpetingSpacious fenced backyardGranite countertopsBright inviting atmosphereFreshly painted throughoutNew roofStainless steel appliances
- 1 day
- 78
- 13
Zillow last checked:
Listing updated:
Listed by:
Karen Honore,
Corinth Realty LLC 757-702-1172,
Britne Honore,
Corinth Realty LLC
Source: REIN Inc.,MLS#: 10662548
Facts & features
Interior
Bedrooms & bathrooms
- Bedrooms: 3
- Bathrooms: 2
- Full bathrooms: 2
Rooms
- Room types: 1st Floor BR, 1st Floor Primary BR, Attic, PBR with Bath
Primary bedroom
- Level: First
Bedroom
- Level: First
Full bathroom
- Level: First
Dining room
- Level: First
Family room
- Level: First
Kitchen
- Level: First
Utility room
- Level: First
Heating
- Forced Air, Heat Pump
Cooling
- Central Air
Appliances
- Included: Dishwasher, Electric Range, Electric Water Heater
- Laundry: Dryer Hookup, Washer Hookup
Features
- Ceiling Fan(s), Entrance Foyer, Pantry
- Flooring: Carpet, Ceramic Tile, Laminate/LVP
- Basement: Crawl Space
- Attic: Scuttle
- Number of fireplaces: 1
- Fireplace features: Wood Burning
Interior area
- Total interior livable area: 1,333 sqft
Property
Parking
- Total spaces: 1
- Parking features: Garage Att 1 Car, Driveway
- Attached garage spaces: 1
- Has uncovered spaces: Yes
Features
- Stories: 1
- Pool features: None
- Fencing: Back Yard,Fenced
- Waterfront features: Not Waterfront
Lot
- Size: 4,973 Square Feet
- Features: Cul-De-Sac
Details
- Parcel number: 45718000
- Zoning: C-2
Construction
Type & style
- Home type: SingleFamily
- Architectural style: Ranch
- Property subtype: Single Family Residence
Materials
- Vinyl Siding
- Roof: Asphalt Shingle
Condition
- New construction: No
- Year built: 1986
Utilities & green energy
- Sewer: City/County
- Water: City/County
Community & HOA
Community
- Subdivision: Albemarle
HOA
- Has HOA: No
Location
- Region: Norfolk
Financial & listing details
- Price per square foot: $262/sqft
- Tax assessed value: $258,300
- Annual tax amount: $3,293
- Date on market: 11/20/2026
Estimated market value
$349,700
$332,000 - $367,000
$2,273/mo
Price history
Price history is unavailable.
Public tax history
| Year | Property taxes | Tax assessment |
|---|---|---|
| 2025 | $3,177 +1.5% | $258,300 +1.5% |
| 2024 | $3,129 +6.8% | $254,400 +8.6% |
| 2023 | $2,929 +9.9% | $234,300 +9.9% |
| 2022 | $2,664 +7.7% | $213,100 +7.7% |
| 2021 | $2,474 +4.9% | $197,900 +4.9% |
| 2020 | $2,358 +0.7% | $188,600 +0.7% |
| 2019 | $2,341 | $187,300 +2.8% |
| 2018 | -- | $182,200 +2.1% |
| 2017 | $1,463 | $178,400 +1.1% |
| 2016 | $1,463 -25.9% | $176,500 |
| 2015 | $1,975 | $176,500 |
| 2014 | $1,975 | $176,500 |
| 2013 | -- | $176,500 |
| 2012 | -- | $176,500 -0.7% |
| 2011 | -- | $177,800 -8.4% |
| 2010 | -- | $194,000 |
| 2009 | -- | $194,000 +4.9% |
| 2008 | -- | $185,000 |
| 2007 | -- | $185,000 +12.9% |
| 2006 | -- | $163,800 +27.3% |
| 2005 | -- | $128,700 +24.2% |
| 2004 | -- | $103,600 -4.7% |
| 2003 | -- | $108,700 +10.5% |
| 2002 | -- | $98,400 +3.5% |
| 2001 | -- | $95,100 +2.2% |
| 2000 | -- | $93,070 |
Find assessor info on the county website
Monthly payment
Est. payment
Payment breakdown
Explore the cost of this home by adjusting the details. Changes won't be saved.Climate risks
Neighborhood: Northside
Nearby schools
Schools provided by the listing agent
- Elementary: Mary Calcott Elementary
- Middle: Northside Middle School
- High: Granby
Source: REIN Inc.. This data may not be complete. We recommend contacting the local school district to confirm school assignments for this home.
Similar homes
- $344,9003 bd2 ba1.4k sqft500 Dune St, Norfolk, VA 23503For Sale
 MLS ID #10662549, Daniel Patton. REIN Inc.
- $349,9003 bd2 ba1.3k sqft8607 Meadow Brook Ln, Norfolk, VA 23503For Sale
 MLS ID #10662013, Steven Crawford. REIN Inc.
- $--3 bd2 ba1.1k sqft9565 Capitol Ave, Norfolk, VA 23503Auction
 Auction.com 2
- $340,0004 bd2 ba1.8k sqft1200 Jenifer St, Norfolk, VA 23503For Sale
 MLS ID #10662497, Shelly Taylor. REIN Inc.
