Craftsman Bungalow with original features - front porch, wooden storm windows, fireplace, mantle, built-ins, & more. Close to Norfolk Bases, Downtown, ODU, Interstate 64, Shopping, & Beach. Being sold in "As Is" condition - Seller to do no repairs.
For sale
$250,000
8915 Tidewater Dr, Norfolk, VA 23503
3beds
1,257sqft
Single Family Residence
Built in 1930
7,405 Square Feet Lot
$248,800 Zestimate®
$199/sqft
$-- HOA
What's special
Front porchWooden storm windows
- 22 days
- 1,079
- 176
Likely to sell faster than
Zillow last checked:
Listing updated:
Listed by:
Elizabeth Pine,
Howard Hanna Real Estate Svcs. 757-625-2580
Source: REIN Inc.,MLS#: 10659888
Facts & features
Interior
Bedrooms & bathrooms
- Bedrooms: 3
- Bathrooms: 1
- Full bathrooms: 1
Rooms
- Room types: 1st Floor BR, Attic, 1st Floor Primary BR
Primary bedroom
- Level: First
Bedroom
- Level: First
Full bathroom
- Level: First
Dining room
- Level: First
Kitchen
- Level: First
Living room
- Level: First
Heating
- Natural Gas, Radiator
Cooling
- Wall/Window Unit(s)
Appliances
- Included: Dryer, Gas Range, Refrigerator, Washer, Gas Water Heater
Features
- Pantry
- Flooring: Ceramic Tile, Vinyl, Wood
- Basement: Crawl Space
- Number of fireplaces: 1
- Fireplace features: Decorative
Interior area
- Total interior livable area: 1,257 sqft
Property
Parking
- Total spaces: 2
- Parking features: 2 Space, Off Street, Driveway
- Has uncovered spaces: Yes
Features
- Levels: One
- Stories: 1
- Patio & porch: Porch
- Pool features: None
- Fencing: None
- Has view: Yes
- View description: City
- Waterfront features: Not Waterfront
- Frontage length: 82
Lot
- Size: 7,405 Square Feet
- Features: Corner
Details
- Parcel number: 45073000
- Zoning: SF-10
Construction
Type & style
- Home type: SingleFamily
- Architectural style: Bungalow,Cottage
- Property subtype: Single Family Residence
Materials
- Shingle Siding
- Roof: Asphalt Shingle
Condition
- Fixer
- New construction: No
- Year built: 1930
Utilities & green energy
- Sewer: City/County
- Water: City/County
- Utilities for property: Cable Hookup
Community & HOA
Community
- Subdivision: Hampton Gardens
HOA
- Has HOA: No
Location
- Region: Norfolk
Financial & listing details
- Price per square foot: $199/sqft
- Tax assessed value: $210,900
- Annual tax amount: $2,594
- Date on market: 10/30/2026
Estimated market value
$248,800
$236,000 - $261,000
$2,053/mo
Price history
Price history is unavailable.
Public tax history
| Year | Property taxes | Tax assessment |
|---|---|---|
| 2025 | $2,594 +1.2% | $210,900 +1.2% |
| 2024 | $2,565 +4.6% | $208,500 +6.3% |
| 2023 | $2,453 +11% | $196,200 +11% |
| 2022 | $2,209 +8.1% | $176,700 +8.1% |
| 2021 | $2,044 +3.7% | $163,500 +3.7% |
| 2020 | $1,971 +0.5% | $157,700 +0.5% |
| 2019 | $1,961 +3.2% | $156,900 +3.2% |
| 2018 | $1,901 +12.2% | $152,100 +1.5% |
| 2017 | $1,695 | $149,800 +1.4% |
| 2016 | $1,695 +2.5% | $147,800 |
| 2015 | $1,654 | $147,800 |
| 2014 | $1,654 | $147,800 |
| 2013 | -- | $147,800 |
| 2012 | -- | $147,800 |
| 2011 | -- | $147,800 -7% |
| 2010 | -- | $159,000 |
| 2009 | -- | $159,000 +6.4% |
| 2008 | -- | $149,500 +1.4% |
| 2007 | -- | $147,500 +7.7% |
| 2006 | -- | $137,000 +39.4% |
| 2005 | -- | $98,300 +46.7% |
| 2004 | -- | $67,000 |
| 2003 | -- | $67,000 +6% |
| 2002 | -- | $63,200 +1.9% |
| 2001 | -- | $62,000 +9.1% |
| 2000 | -- | $56,840 |
Find assessor info on the county website
Monthly payment
Est. payment
Payment breakdown
Explore the cost of this home by adjusting the details. Changes won't be saved.Climate risks
Neighborhood: Northside
Nearby schools
Schools provided by the listing agent
- Elementary: Mary Calcott Elementary
- Middle: Northside Middle School
- High: Granby
Source: REIN Inc.. This data may not be complete. We recommend contacting the local school district to confirm school assignments for this home.

Similar homes
- $295,0003 bd1 ba1.1k sqft422 E Westmont Ave, Norfolk, VA 23503For Sale
 MLS ID #10660446, LeighAna Milligan. REIN Inc.
- $259,9005 bd2 ba1.6k sqft165 Commodore Dr, Norfolk, VA 23503For Sale
 MLS ID #10649656, Rachael Podruchny. REIN Inc.
- $265,0003 bd1 ba987 sqft9261 Hickory St, Norfolk, VA 23503For Sale
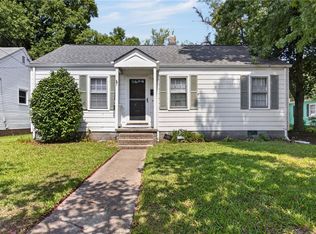 MLS ID #10650427, Tara Davis. REIN Inc.
- $250,0003 bd1 ba1.3k sqft3821 Abingdon Cir, Norfolk, VA 23513For Sale
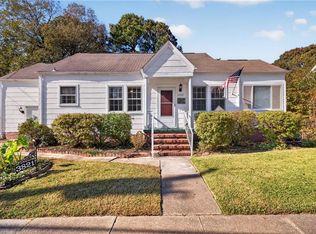 MLS ID #10659904, Katie Howlett. REIN Inc.
