This renovated Ocean View home offers a fresh take on classic Norfolk charm! Now featuring 3 bedrooms and 2 full baths, the home has been transformed with the addition of a spacious primary suite created from the converted attic, complete with its own private ensuite bath. Inside, enjoy new luxury vinyl plank flooring throughout, creating a clean, modern look with easy maintenance. The updated kitchen features new stainless appliances, white shaker cabinetry, and granite countertops, just off the dining room. Downstairs, both bedrooms share a beautifully updated bathroom with tiled tub/shower surrounds, new vanity, and modern fixtures. Outside, the tree-shaded backyard and mature shrubbery complete this gem located in the Virginia Estates section of Norfolk's Ocean View area. This property offers access to local beaches, military installations, shopping, dining, and major commuter routes.
For sale
$344,900
500 Dune St, Norfolk, VA 23503
3beds
1,439sqft
Single Family Residence
Built in 1942
6,969 Square Feet Lot
$344,000 Zestimate®
$240/sqft
$-- HOA
What's special
Modern fixturesTree-shaded backyardGranite countertopsBeautifully updated bathroomPrivate ensuite bathMature shrubberySpacious primary suite
- 1 day
- 94
- 10
Likely to sell faster than
Zillow last checked:
Listing updated:
Listed by:
Daniel Patton,
Prodigy Realty 757-805-2515
Source: REIN Inc.,MLS#: 10662549
Facts & features
Interior
Bedrooms & bathrooms
- Bedrooms: 3
- Bathrooms: 2
- Full bathrooms: 2
Rooms
- Room types: 1st Floor BR, Attic, Breakfast Area, PBR with Bath
Heating
- Heat Pump
Cooling
- Central Air
Appliances
- Included: Dishwasher, Microwave, Electric Range, Refrigerator, Electric Water Heater
- Laundry: Dryer Hookup, Washer Hookup
Features
- Primary Sink-Double
- Flooring: Laminate/LVP
- Basement: Crawl Space
- Attic: Walk-In
- Has fireplace: No
Interior area
- Total interior livable area: 1,439 sqft
Property
Parking
- Parking features: Driveway
- Has uncovered spaces: Yes
Features
- Levels: Two
- Stories: 1.5
- Patio & porch: Porch
- Pool features: None
- Fencing: None
- Waterfront features: Not Waterfront
Lot
- Size: 6,969 Square Feet
Details
- Parcel number: 46798800
- Zoning: R-7
Construction
Type & style
- Home type: SingleFamily
- Architectural style: Cape Cod
- Property subtype: Single Family Residence
Materials
- Wood Siding
- Roof: Asphalt Shingle
Condition
- New construction: No
- Year built: 1942
Utilities & green energy
- Sewer: City/County
- Water: City/County
Community & HOA
Community
- Subdivision: Euwanee Park
HOA
- Has HOA: No
Location
- Region: Norfolk
Financial & listing details
- Price per square foot: $240/sqft
- Tax assessed value: $183,100
- Annual tax amount: $2,252
- Date on market: 11/19/2026
Estimated market value
$344,000
$327,000 - $361,000
$1,988/mo
Price history
Price history is unavailable.
Public tax history
| Year | Property taxes | Tax assessment |
|---|---|---|
| 2025 | $2,252 +1.7% | $183,100 +1.7% |
| 2024 | $2,214 +1.3% | $180,000 +2.9% |
| 2023 | $2,186 +5.7% | $174,900 +5.7% |
| 2022 | $2,069 +7.3% | $165,500 +7.3% |
| 2021 | $1,929 +8.2% | $154,300 +8.2% |
| 2020 | $1,783 +3.6% | $142,600 +3.6% |
| 2019 | $1,720 | $137,600 +6.5% |
| 2018 | -- | $129,200 +1.6% |
| 2017 | -- | $127,200 +4.1% |
| 2016 | -- | $122,200 |
| 2015 | $1,405 | $122,200 |
| 2014 | $1,405 | $122,200 |
| 2013 | -- | $122,200 |
| 2012 | -- | $122,200 -15.7% |
| 2011 | -- | $144,900 |
| 2010 | -- | $144,900 -8.2% |
| 2009 | -- | $157,800 |
| 2008 | -- | $157,800 +11.8% |
| 2007 | -- | $141,100 +5.7% |
| 2006 | -- | $133,500 +36.4% |
| 2005 | -- | $97,900 +17.7% |
| 2004 | -- | $83,200 +8.9% |
| 2003 | -- | $76,400 +4.9% |
| 2002 | -- | $72,800 +6.6% |
| 2001 | -- | $68,300 -0.1% |
| 2000 | -- | $68,350 |
Find assessor info on the county website
Monthly payment
Est. payment
Payment breakdown
Explore the cost of this home by adjusting the details. Changes won't be saved.Climate risks
Neighborhood: Northside
Nearby schools
Schools provided by the listing agent
- Elementary: Mary Calcott Elementary
- Middle: Northside Middle School
- High: Granby
Source: REIN Inc.. This data may not be complete. We recommend contacting the local school district to confirm school assignments for this home.

Similar homes
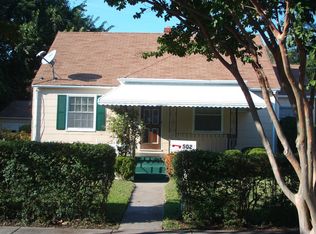
- $350,0004 bd2 ba1.3k sqft2801 Tait Ter, Norfolk, VA 23509For Sale
 MLS ID #10662238, Juan Rodriguez. REIN Inc.
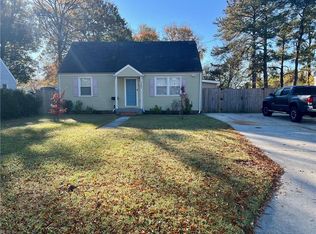
- $309,9003 bd3 ba1.2k sqft1623 Croyden Rd, Norfolk, VA 23503For Sale
 MLS ID #10653560, Sandra Norrell. REIN Inc.
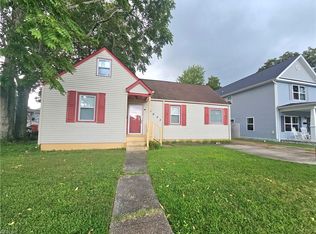
- $329,9003 bd2 ba1.5k sqft324 Ramapo Rd, Virginia Beach, VA 23462For Sale
 MLS ID #10662229, Matthew Zachary. REIN Inc.
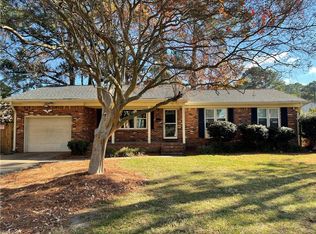
- $180,0002 bd1 ba1.2k sqft117 E Chester St, Norfolk, VA 23503For Sale
 MLS ID #10654352, Jonathan Melvin. REIN Inc.
