Timeless elegance defines this stately center-hall Colonial on an oversized landscaped lot in the heart of Larchmont. Rich architectural details include hardwood floors, intricate crown molding, custom wainscoting and a classic slate roof. Soaring 10-foot first-floor ceilings and large windows fill the home with natural light and an airy, open feel. The gracious living room features a fireplace and French doors to a three-season sunroom, while the formal dining room offers custom corner china cabinets. The inviting eat-in kitchen boasts Carrara marble countertops and stainless steel appliances, opening to a mudroom with a built-in dog wash. Upstairs, the spacious primary suite offers an ensuite bath, plus a beautifully renovated hall bath. Enjoy mature landscaping, a fenced yard, brick patio and long private driveway off Carroll leading to an oversized garage. Larchmont's tree-lined streets offer easy access to parks, the Elizabeth River, ODU, dining and downtown Norfolk.
For sale
$770,000
1005 Jamestown Cres, Norfolk, VA 23508
5beds
3,316sqft
Single Family Residence
Built in 1930
10,454 Square Feet Lot
$762,400 Zestimate®
$232/sqft
$-- HOA
What's special
- 7 days
- 1,951
- 177
Likely to sell faster than
Zillow last checked:
Listing updated:
Listed by:
Lauren Dial,
Howard Hanna Real Estate Svcs. 757-625-2580
Source: REIN Inc.,MLS#: 10661837
Facts & features
Interior
Bedrooms & bathrooms
- Bedrooms: 5
- Bathrooms: 3
- Full bathrooms: 2
- 1/2 bathrooms: 1
Rooms
- Room types: Attic, Library, PBR with Bath, Sun Room, Utility Room
Heating
- Electric, Heat Pump, Programmable Thermostat
Cooling
- 16+ SEER A/C, Central Air, Zoned
Appliances
- Included: Dishwasher, Disposal, Dryer, Electric Range, Refrigerator, Washer, Gas Water Heater
- Laundry: Dryer Hookup, Washer Hookup
Features
- Bar, Cedar Closet(s), Walk-In Closet(s), Entrance Foyer, Pantry
- Flooring: Ceramic Tile, Marble, Wood
- Basement: Crawl Space
- Attic: Scuttle
- Number of fireplaces: 1
- Fireplace features: Decorative
Interior area
- Total interior livable area: 3,316 sqft
Property
Parking
- Total spaces: 1
- Parking features: Garage Det 1 Car, Oversized, 4 Space, Driveway
- Garage spaces: 1
- Has uncovered spaces: Yes
Features
- Stories: 2
- Patio & porch: Patio
- Pool features: None
- Fencing: Decorative,Front Yard,Full,Fenced
- Has view: Yes
- View description: City
- Waterfront features: Not Waterfront
Lot
- Size: 10,454 Square Feet
- Features: Corner
Details
- Parcel number: 42293100
- Zoning: R-8
Construction
Type & style
- Home type: SingleFamily
- Architectural style: Colonial,Traditional
- Property subtype: Single Family Residence
Materials
- Clapboard
- Roof: Asphalt Shingle,Slate
Condition
- New construction: No
- Year built: 1930
Utilities & green energy
- Sewer: City/County
- Water: City/County
- Utilities for property: Cable Hookup
Community & HOA
Community
- Security: Security System
- Subdivision: Larchmont
HOA
- Has HOA: No
Location
- Region: Norfolk
Financial & listing details
- Price per square foot: $232/sqft
- Tax assessed value: $680,800
- Annual tax amount: $8,373
- Date on market: 11/13/2026
Estimated market value
$762,400
$724,000 - $801,000
$3,424/mo
Price history
Price history is unavailable.
Public tax history
| Year | Property taxes | Tax assessment |
|---|---|---|
| 2025 | $8,374 +3.8% | $680,800 +3.8% |
| 2024 | $8,066 +3.4% | $655,800 +5.1% |
| 2023 | $7,799 +5.6% | $623,900 +5.6% |
| 2022 | $7,385 +14.8% | $590,800 +14.8% |
| 2021 | $6,431 +3.2% | $514,500 +3.2% |
| 2020 | $6,230 +2.5% | $498,400 +2.5% |
| 2019 | $6,080 +45.6% | $486,400 +9.2% |
| 2018 | $4,176 -15.6% | $445,400 +1% |
| 2017 | $4,950 | $441,100 +2.7% |
| 2016 | $4,950 -1% | $429,400 |
| 2015 | $4,998 | $429,400 |
| 2014 | $4,998 | $429,400 |
| 2013 | -- | $429,400 |
| 2012 | -- | $429,400 |
| 2011 | -- | $429,400 -6.9% |
| 2010 | -- | $461,300 |
| 2009 | -- | $461,300 |
| 2008 | -- | $461,300 +1.4% |
| 2007 | -- | $455,100 +10.6% |
| 2006 | -- | $411,400 +30.6% |
| 2005 | -- | $315,000 +28.5% |
| 2004 | -- | $245,200 +15.1% |
| 2003 | -- | $213,000 +6% |
| 2002 | -- | $200,900 +8.2% |
| 2001 | -- | $185,700 +7.7% |
| 2000 | -- | $172,490 |
Find assessor info on the county website
Monthly payment
Est. payment
Payment breakdown
Explore the cost of this home by adjusting the details. Changes won't be saved.Climate risks
Neighborhood: Edgewater
Nearby schools
Schools provided by the listing agent
- Elementary: Larchmont Elementary
- Middle: Blair Middle
- High: Maury
Source: REIN Inc.. This data may not be complete. We recommend contacting the local school district to confirm school assignments for this home.

Similar homes
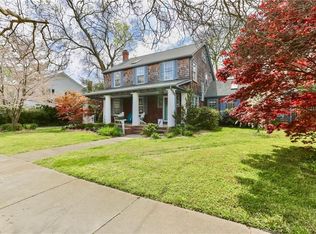
- $775,0004 bd3 ba3.1k sqft1333 Magnolia Ave, Norfolk, VA 23508For Sale
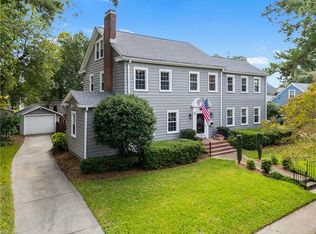 MLS ID #10654445, Michelle Pine. REIN Inc.
- $885,0004 bd3 ba3.1k sqft6414 Wythe Pl, Norfolk, VA 23508For Sale
 MLS ID #10662786, Charlotte Chandler. REIN Inc.
- $570,0004 bd3 ba2.8k sqft711 Pennsylvania Ave, Norfolk, VA 23508For Sale
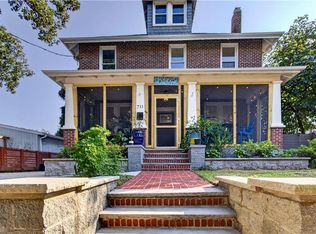 MLS ID #10662277, Jerrold Lattimore. REIN Inc.
- $749,0006 bd5 ba4.5k sqft615 Maryland Ave, Norfolk, VA 23508For Sale
 MLS ID #10654955, Katrina Cantrell. REIN Inc.
