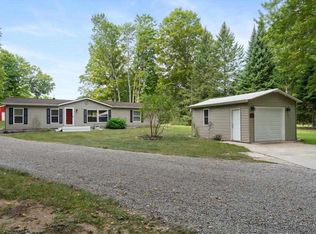
5.44 ACRES | REMODELED FARMHOUSE | 4-CAR GARAGE & WORKSHOP Beautifully remodeled 3-bedroom, 2-bath farmhouse set on 5.44 acres between East Jordan and Boyne City. The home features solid oak flooring, a remodeled kitchen and baths, stainless steel appliances, and a gas fireplace. A covered front porch, sauna, and attached one-car garage add to the appeal. The standout feature is the impressive detached four-car garage with workshop and semi-finished space above, offering exceptional room for vehicles, hobbies, storage, or workspace. An original barn, mature trees, open yard, and private country setting complete the property. A rare combination of acreage, character, and substantial outbuilding space in a convenient Northern Michigan location.
For sale
Price cut: $25.1K (10/2)
$379,900
7923 Ferry Rd, East Jordan, MI 49727
3beds
1,612sqft
SingleFamily
Built in ----
-- sqft lot
$379,100 Zestimate®
$236/sqft
$-- HOA
What's special
Gas fireplaceOpen yardPrivate country settingMature treesOriginal barnAttached one-car garageSolid oak flooring
- 60 days
- 1,051
- 96
Zillow last checked:
Listing updated:
Listed by:
Laurie Hodack,
Berkshire Hathaway HomeServices Real Estate - BC 231-216-1000
Source: Northern Michigan MLS,MLS#: 480597
Facts & features
Interior
Bedrooms & bathrooms
- Bedrooms: 3
- Bathrooms: 2
- Full bathrooms: 2
Primary bedroom
- Area: 169
- Dimensions: 13 x 13
Bedroom
- Area: 151.04
- Dimensions: 12.8 x 11.8
Bedroom 1
- Area: 196.5
- Dimensions: 13.1 x 15
Dining room
- Description: combo kitchen
Kitchen
- Area: 322.2
- Dimensions: 18 x 17.9
Living room
- Area: 349.5
- Dimensions: 15 x 23.3
Heating
- Forced Air
Cooling
- Ceiling Fan(s)
Appliances
- Included: Dishwasher, Disposal, Refrigerator, Washer, Dryer, Range
Features
- Sauna
- Flooring: Wood
- Basement: Michigan,Block
Interior area
- Total interior livable area: 1,612 sqft
Property
Parking
- Parking features: Attached Garage, Detached Garage
- Has attached garage: Yes
- Covered spaces: 4
Details
- Additional structures: Garage(s), Barn(s)
- Parcel number: 00611401990
Construction
Type & style
- Home type: SingleFamily
Materials
- Wood Frame/Site Built
Utilities & green energy
- Sewer: Septic Tank
- Water: Well
Community & HOA
HOA
- Has HOA: No
Location
- Region: East Jordan
Financial & listing details
- Price per square foot: $236/sqft
- Tax assessed value: $323,600
- Annual tax amount: $1,607
- Date on market: 8/26/2026
- Road surface type: Paved
Estimated market value
$379,100
$360,000 - $398,000
$2,112/mo
Price history
| Date | Event | Price |
|---|---|---|
| 10/2/2026 | Price change | $379,900-6.2%$236/sqft |
Source:  Northern Michigan MLS #480597 Report a problem Northern Michigan MLS #480597 Report a problem | ||
| 9/11/2026 | Price change | $405,000-4.7%$251/sqft |
Source: Northern Michigan MLS #480597 Report a problem | ||
| 8/26/2026 | Listed for sale | $425,000$264/sqft |
Source: Northern Michigan MLS #480597 Report a problem | ||
Public tax history
| Year | Property taxes | Tax assessment |
|---|---|---|
| 2025 | $1,607 +3.5% | $161,800 +22.8% |
| 2024 | $1,553 +4.4% | $131,800 +15.1% |
| 2023 | $1,487 | $114,500 +17.2% |
| 2022 | -- | $97,700 +5.1% |
| 2021 | -- | $93,000 +4.4% |
| 2020 | -- | $89,100 -12% |
| 2019 | -- | $101,300 +41.1% |
| 2018 | -- | $71,800 |
| 2017 | -- | $71,800 +3% |
| 2016 | -- | $69,700 +8.9% |
| 2015 | -- | $64,000 +27.7% |
| 2014 | -- | $50,100 +2.9% |
| 2013 | -- | $48,700 -35.7% |
| 2012 | -- | $75,700 -2.6% |
| 2011 | -- | $77,700 -5.7% |
| 2010 | -- | $82,400 |
Find assessor info on the county website
Monthly payment
Est. payment
Payment breakdown
Explore the cost of this home by adjusting the details. Changes won't be saved.Climate risks
Neighborhood: 49727
Nearby schools
Similar homes
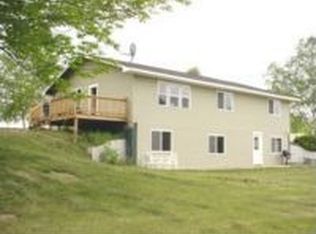
- $335,0003 bd2 ba1.3k sqft1162 Mountain Rd, East Jordan, MI 49727For Sale
 MLS ID #480447, Sarah Jones. Northern Michigan MLS
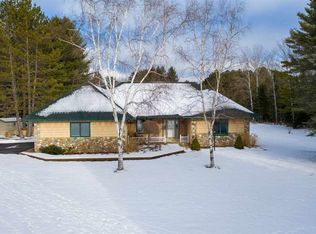
 - $349,9002 bd2 ba1.3k sqft748 7th St, East Jordan, MI 49727For Sale
 MLS ID #1950194, Christina Roberts. NGLRMLS
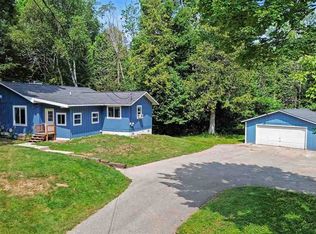
 - $330,0002 bd2 ba1.8k sqft5559 Dutchman Bay Rd, East Jordan, MI 49727For Sale
 MLS ID #480769, Jennifer Burr. Northern Michigan MLS
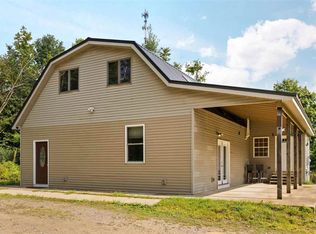
 - $344,9003 bd2 ba1.6k sqft5297 Six Mile Lake Rd, East Jordan, MI 49727For Sale
 MLS ID #480711, Gary Roberts. Northern Michigan MLS
 - $242,0002 bd1 ba1.2k sqft807 Josephine St, East Jordan, MI 49727For Sale
 MLS ID #26044543, William A Thompson, Coldwell Banker Morehart Realty. MichRIC
 - $385,0003 bd2 ba1.3k sqft108 W Upright St, Charlevoix, MI 49720For SaleMLS ID #26051508, Daniel Martin, ProBroker Realty LC. MichRIC
