Welcome to 9210 Granby Street! Built in 2016, this beautiful property offers the fresh, move-in-ready comforts of a much newer home, with the space and features today's buyers are looking for. **And here's the standout feature: an assumable 6.24% interest rate!** A fantastic opportunity for qualified buyers to gain a great financing advantage. Inside, you'll find generously sized bedrooms, spacious living areas, and an abundance of natural light that makes every room feel bright and welcoming. There's room to spread out, entertain, and truly feel at home. Step outside to enjoy your own private backyard, complete with a greenhouse for gardening and a covered patio for your outdoor retreat. Conveniently located just minutes from the military base, the beach, shopping, and everyday conveniences, this home combines comfort, space, and location in one wonderful package. If you've been looking for a home that feels new, offers room to grow, and comes with an exciting financing opportunity, here it is!
For sale
$450,000
9210 Granby St, Norfolk, VA 23503
4beds
2,187sqft
Single Family Residence
Built in 2016
-- sqft lot
$449,700 Zestimate®
$206/sqft
$-- HOA
What's special
Fresh move-in-ready comfortsPrivate backyardAbundance of natural lightGreenhouse for gardeningGenerously sized bedrooms
- 19 days
- 588
- 63
Likely to sell faster than
Zillow last checked:
Listing updated:
Listed by:
Margo Savage,
Cape & Coast Real Estate Group LLC 757-579-9277
Source: REIN Inc.,MLS#: 10659446
Facts & features
Interior
Bedrooms & bathrooms
- Bedrooms: 4
- Bathrooms: 3
- Full bathrooms: 2
- 1/2 bathrooms: 1
Heating
- Forced Air, Natural Gas, Programmable Thermostat
Cooling
- Central Air
Appliances
- Included: Dishwasher, Disposal, Dryer, Microwave, Electric Range, Refrigerator, Washer, Gas Water Heater
- Laundry: Dryer Hookup, Washer Hookup
Features
- Ceiling Fan(s)
- Flooring: Carpet, Ceramic Tile, Wood
- Number of fireplaces: 1
Interior area
- Total interior livable area: 2,187 sqft
Property
Parking
- Total spaces: 2
- Parking features: Garage Att 2 Car, 2 Space, Driveway, Garage Door Opener
- Attached garage spaces: 2
- Has uncovered spaces: Yes
Features
- Stories: 2
- Pool features: None
- Fencing: Back Yard,Privacy,Fenced
- Waterfront features: Not Waterfront
Details
- Parcel number: 40831400
- Zoning: R-8
- Other equipment: Attic Fan
Construction
Type & style
- Home type: SingleFamily
- Architectural style: Traditional
- Property subtype: Single Family Residence
Materials
- Vinyl Siding
- Foundation: Slab
- Roof: Asphalt Shingle
Condition
- New construction: No
- Year built: 2016
Utilities & green energy
- Sewer: City/County
- Water: City/County
Community & HOA
Community
- Subdivision: Ocean View
HOA
- Has HOA: No
Location
- Region: Norfolk
Financial & listing details
- Price per square foot: $206/sqft
- Tax assessed value: $426,800
- Annual tax amount: $5,250
- Date on market: 11/2/2026
Estimated market value
$449,700
$427,000 - $472,000
$3,017/mo
Price history
Price history is unavailable.
Public tax history
| Year | Property taxes | Tax assessment |
|---|---|---|
| 2025 | $5,250 +4.3% | $426,800 +4.3% |
| 2024 | $5,034 +9.3% | $409,300 +11.1% |
| 2023 | $4,606 +7.4% | $368,500 +7.4% |
| 2022 | $4,288 +8.4% | $343,000 +8.4% |
| 2021 | $3,954 +4.1% | $316,300 +4.1% |
| 2020 | $3,798 +6.1% | $303,800 +6.1% |
| 2019 | $3,580 +4.4% | $286,400 +4.4% |
| 2018 | $3,430 +12% | $274,400 +3.1% |
| 2017 | $3,061 | $266,200 +73.5% |
| 2016 | $3,061 +73.5% | $153,400 |
| 2015 | $1,764 | $153,400 |
| 2014 | $1,764 | $153,400 |
| 2013 | -- | $153,400 |
| 2012 | -- | $153,400 -6.7% |
| 2011 | -- | $164,400 -2.8% |
| 2010 | -- | $169,200 -5.3% |
| 2009 | -- | $178,700 +3.3% |
| 2008 | -- | $173,000 +2.8% |
| 2007 | -- | $168,300 +14% |
| 2006 | -- | $147,600 +52% |
| 2005 | -- | $97,100 +30.7% |
| 2004 | -- | $74,300 +10.1% |
| 2003 | -- | $67,500 +5% |
| 2002 | -- | $64,300 +6.1% |
| 2001 | -- | $60,630 +5% |
| 2000 | -- | $57,740 |
Find assessor info on the county website
Monthly payment
Est. payment
Payment breakdown
Explore the cost of this home by adjusting the details. Changes won't be saved.Climate risks
Neighborhood: Northside
Nearby schools
Schools provided by the listing agent
- Elementary: Mary Calcott Elementary
- Middle: Northside Middle School
- High: Granby
Source: REIN Inc.. This data may not be complete. We recommend contacting the local school district to confirm school assignments for this home.
Similar homes
- $405,0003 bd3 ba1.6k sqft168 W Leicester Ave, Norfolk, VA 23503For Sale
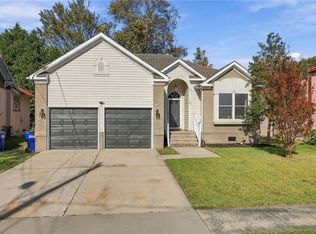 MLS ID #10661001, Carter Fleck. REIN Inc.
- $435,0004 bd3 ba2k sqft7801 Doris Dr, Norfolk, VA 23505For Sale
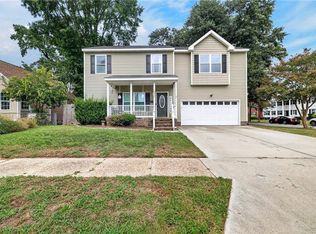 MLS ID #10653780, Glen Kovacs. REIN Inc.
- $440,0004 bd3 ba2.2k sqft3722 Atterbury St, Norfolk, VA 23513For Sale
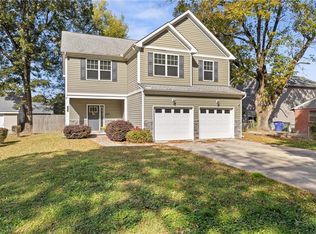 MLS ID #10659934, Jeremy Caleb Johnson. REIN Inc.
- $414,0004 bd3 ba2.1k sqft3126 Cape Henry Ave, Norfolk, VA 23509For Sale
 MLS ID #10656511, Justin Roman. REIN Inc.
