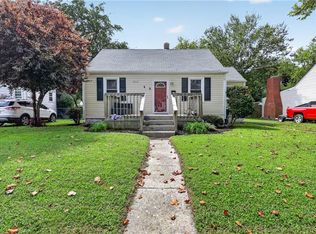
Coastal living, everyday convenience, and a location that puts you near it all! Just minutes from the Chesapeake Bay beaches, this charming three-bedroom Cape Cod in Norfolk's Ocean View area offers the perfect opportunity to enjoy everything this coastal community has to offer. Inside, you'll find hardwood flooring, abundant natural light, and a comfortable living room that welcomes you home. The kitchen features newer LG appliances installed in 2026, along with a refrigerator replaced in 2025. Enjoy your morning coffee on the covered front porch, step outside onto the rear wooden deck, or take advantage of the fenced backyard and detached garage with electricity, offering additional space for storage, hobbies, or projects. Conveniently located near neighborhood restaurants, shopping, Naval Station Norfolk, JEB Little Creek–Fort Story, and I-64, you'll enjoy easy access to both major military installations and the greater Hampton Roads area. As an added benefit, the seller's existing AHS home warranty transfers to the buyer and remains in effect through March 2027. Some photos have been virtually staged.
For sale
$295,000
422 E Westmont Ave, Norfolk, VA 23503
3beds
1,130sqft
Single Family Residence
Built in 1942
7,405 Square Feet Lot
$295,300 Zestimate®
$261/sqft
$-- HOA
What's special
Fenced backyardDetached garage with electricityCharming three-bedroom cape codRear wooden deckCovered front porchNewer lg appliancesAbundant natural light
- 16 days
- 320
- 50
Likely to sell faster than
Zillow last checked:
Listing updated:
Listed by:
LeighAna Milligan,
Own Real Estate LLC 757-354-4080
Source: REIN Inc.,MLS#: 10660446
Facts & features
Interior
Bedrooms & bathrooms
- Bedrooms: 3
- Bathrooms: 1
- Full bathrooms: 1
Rooms
- Room types: 1st Floor BR, 1st Floor Primary BR, Utility Closet
Primary bedroom
- Level: First
Heating
- Forced Air
Cooling
- Central Air
Appliances
- Included: Dryer, Gas Range, Refrigerator, Washer, Gas Water Heater
Features
- Ceiling Fan(s)
- Flooring: Ceramic Tile, Vinyl, Wood
- Windows: Window Treatments
- Basement: Crawl Space
- Attic: Scuttle
- Has fireplace: No
- Common walls with other units/homes: No Common Walls
Interior area
- Total interior livable area: 1,130 sqft
Video & virtual tour
Property
Parking
- Total spaces: 1
- Parking features: Garage Det 1 Car, Oversized, Off Street, Driveway
- Garage spaces: 1
- Has uncovered spaces: Yes
Features
- Stories: 1.5
- Patio & porch: Deck, Porch
- Pool features: None
- Fencing: Back Yard,Chain Link,Full,Fenced
- Waterfront features: Not Waterfront
- Frontage length: 67
Lot
- Size: 7,405 Square Feet
- Dimensions: 67 x 110
Details
- Parcel number: 00789100
- Zoning: R-7
Construction
Type & style
- Home type: SingleFamily
- Architectural style: Cape Cod
- Property subtype: Single Family Residence
Materials
- Vinyl Siding
- Roof: Asphalt Shingle
Condition
- New construction: No
- Year built: 1942
Utilities & green energy
- Sewer: City/County
- Water: City/County
- Utilities for property: Cable Hookup
Community & HOA
Community
- Subdivision: Virginia Estates
HOA
- Has HOA: No
Location
- Region: Norfolk
Financial & listing details
- Price per square foot: $261/sqft
- Tax assessed value: $239,900
- Annual tax amount: $3,215
- Date on market: 11/5/2026
Estimated market value
$295,300
$281,000 - $310,000
$2,083/mo
Price history
Price history is unavailable.
Public tax history
| Year | Property taxes | Tax assessment |
|---|---|---|
| 2025 | $2,951 +2.4% | $239,900 +2.4% |
| 2024 | $2,882 +4.3% | $234,300 +6% |
| 2023 | $2,764 +23.4% | $221,100 +23.4% |
| 2022 | $2,240 +8.8% | $179,200 +8.8% |
| 2021 | $2,059 +7.8% | $164,700 +7.8% |
| 2020 | $1,910 +21.1% | $152,800 +21.1% |
| 2019 | $1,578 +5.3% | $126,200 +5.3% |
| 2018 | $1,499 +10.2% | $119,900 +1.4% |
| 2017 | $1,360 | $118,300 +0.9% |
| 2016 | $1,360 +0.9% | $117,300 |
| 2015 | $1,349 | $117,300 |
| 2014 | $1,349 | $117,300 |
| 2013 | -- | $117,300 |
| 2012 | -- | $117,300 -14.1% |
| 2011 | -- | $136,600 |
| 2010 | -- | $136,600 -8.1% |
| 2009 | -- | $148,600 |
| 2008 | -- | $148,600 +11.5% |
| 2007 | -- | $133,300 +5.5% |
| 2006 | -- | $126,300 +37.3% |
| 2005 | -- | $92,000 +17.3% |
| 2004 | -- | $78,400 +9% |
| 2003 | -- | $71,900 +5% |
| 2002 | -- | $68,500 +6.9% |
| 2001 | -- | $64,100 0% |
| 2000 | -- | $64,120 |
Find assessor info on the county website
Monthly payment
Est. payment
Payment breakdown
Explore the cost of this home by adjusting the details. Changes won't be saved.Climate risks
Neighborhood: Northside
Nearby schools
Schools provided by the listing agent
- Elementary: Mary Calcott Elementary
- Middle: Northside Middle School
- High: Granby
Source: REIN Inc.. This data may not be complete. We recommend contacting the local school district to confirm school assignments for this home.


Similar homes
- $334,9993 bd2 ba1.3k sqft1643 Croyden Rd, Norfolk, VA 23503For Sale
 MLS ID #10662532, Shawn Burr. REIN Inc.
- $277,5003 bd1 ba954 sqft8823 Devon St, Norfolk, VA 23503For Sale
 MLS ID #10660162, Jamie Tate. REIN Inc.
- $325,0004 bd2 ba1.2k sqft8450 Quincy St, Norfolk, VA 23503For Sale
 MLS ID #10652595, Lori Bauer. REIN Inc.
- $318,9003 bd2 ba1.2k sqft9301 Sloane St, Norfolk, VA 23503For Sale
 MLS ID #10658244, Mick Shaw. REIN Inc.
