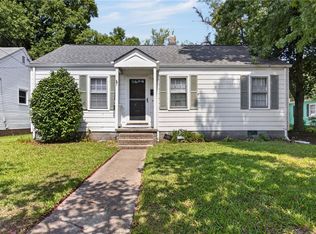
OPEN HOUSE CANCELED FOR 11/21/2026. OFFER ACCEPTED. Welcome to this charming 3-bedroom home in Norfolk’s Pamlico neighborhood! Full of character and classic details, this home features beautiful original hardwood floors, traditional trim, arched doorways, and built-ins that give it a warm and inviting feel. Offering nearly 1,100 square feet of living space, the home includes a comfortable living room, a dedicated dining area with built-in features, a functional kitchen, and three bedrooms. The third bedroom, offers flexibility and is great for a nursery, small child's room, home office, or hobby space. Need a little extra room? The oversized utility/mudroom provides plenty of space for laundry, storage, and everyday organization. Outside, enjoy a generously sized fenced backyard with room to relax, entertain, garden, or let pets play. Additional features include an attached garage and a separate attached storage area, offering even more convenience and functionality. Ideally situated with convenient access to military bases, local beaches, shopping, and major interstate routes, this home offers a great combination of character, practicality, and location. Whether you're looking for your first home, downsizing, or searching for a property with timeless charm, this one is worth a look. Come see all the possibilities this Pamlico gem has to offer!
For sale
$260,000
157 W Lorengo Ave, Norfolk, VA 23503
3beds
1,076sqft
Single Family Residence
Built in 1938
5,005 Square Feet Lot
$260,400 Zestimate®
$242/sqft
$-- HOA
What's special
Attached garageSeparate attached storage areaGenerously sized fenced backyardTraditional trimFunctional kitchenBeautiful original hardwood floorsArched doorways
- 8 days
- 488
- 42
Likely to sell faster than
Zillow last checked:
Listing updated:
Listed by:
Mia Douglass,
Keller Williams Realty Twn Ctr 757-499-5911
Source: REIN Inc.,MLS#: 10661799
Facts & features
Interior
Bedrooms & bathrooms
- Bedrooms: 3
- Bathrooms: 1
- Full bathrooms: 1
Heating
- Natural Gas
Cooling
- Central Air
Appliances
- Included: Dishwasher, Refrigerator, Gas Water Heater
Features
- Flooring: Wood
- Basement: Crawl Space
- Has fireplace: No
Interior area
- Total interior livable area: 1,076 sqft
Property
Parking
- Total spaces: 1
- Parking features: Garage Att 1 Car, Driveway, On Street
- Attached garage spaces: 1
- Has uncovered spaces: Yes
Features
- Stories: 1
- Pool features: None
- Fencing: Back Yard,Wood,Fenced
- Waterfront features: Not Waterfront
Lot
- Size: 5,005 Square Feet
Details
- Parcel number: 08061000
- Zoning: R-8
Construction
Type & style
- Home type: SingleFamily
- Architectural style: Cape Cod
- Property subtype: Single Family Residence
Materials
- Other
- Roof: Asphalt Shingle
Condition
- New construction: No
- Year built: 1938
Utilities & green energy
- Sewer: City/County
- Water: City/County
Community & HOA
Community
- Subdivision: Pamlico
HOA
- Has HOA: No
Location
- Region: Norfolk
Financial & listing details
- Price per square foot: $242/sqft
- Tax assessed value: $240,200
- Annual tax amount: $2,954
- Date on market: 11/13/2026
Estimated market value
$260,400
$247,000 - $273,000
$1,908/mo
Price history
Price history is unavailable.
Public tax history
| Year | Property taxes | Tax assessment |
|---|---|---|
| 2025 | $2,954 +9.5% | $240,200 +9.5% |
| 2024 | $2,697 -1.6% | $219,300 |
| 2023 | $2,741 +22.2% | $219,300 +22.2% |
| 2022 | $2,244 +6.7% | $179,500 +6.7% |
| 2021 | $2,103 +7.1% | $168,200 +7.1% |
| 2020 | $1,964 +3.3% | $157,100 +3.3% |
| 2019 | $1,901 +1.9% | $152,100 +1.9% |
| 2018 | $1,866 +9.2% | $149,300 +0.5% |
| 2017 | $1,709 | $148,600 -2.7% |
| 2016 | $1,709 -2.8% | $152,800 |
| 2015 | $1,758 | $152,800 |
| 2014 | $1,758 | $152,800 |
| 2013 | -- | $152,800 |
| 2012 | -- | $152,800 -6.1% |
| 2011 | -- | $162,800 -5.7% |
| 2010 | -- | $172,600 -4.8% |
| 2009 | -- | $181,300 |
| 2008 | -- | $181,300 +6.1% |
| 2007 | -- | $170,900 +15.7% |
| 2006 | -- | $147,700 +26.9% |
| 2005 | -- | $116,400 +20.4% |
| 2004 | -- | $96,700 +7.9% |
| 2003 | -- | $89,600 +6% |
| 2002 | -- | $84,500 +3% |
| 2001 | -- | $82,000 +9.2% |
| 2000 | -- | $75,100 |
Find assessor info on the county website
Monthly payment
Est. payment
Payment breakdown
Explore the cost of this home by adjusting the details. Changes won't be saved.Climate risks
Neighborhood: Northside
Nearby schools
Schools provided by the listing agent
- Elementary: Ocean View Elementary
- Middle: Northside Middle School
- High: Granby
Source: REIN Inc.. This data may not be complete. We recommend contacting the local school district to confirm school assignments for this home.


Similar homes
- $--3 bd2 ba1.1k sqft9565 Capitol Ave, Norfolk, VA 23503Auction
 Auction.com 2
- $265,0003 bd1 ba987 sqft9261 Hickory St, Norfolk, VA 23503For Sale
 MLS ID #10650427, Tara Davis. REIN Inc.
- $250,0003 bd1 ba1.2k sqft8915 Tidewater Dr, Norfolk, VA 23503For Sale
 MLS ID #10659888, Elizabeth Pine. REIN Inc.
- $264,9003 bd1 ba1.2k sqft230 Bradford Ave, Norfolk, VA 23505For Sale
 MLS ID #10662362, Stacy Potts. REIN Inc.
