Riverside Luxury Meets Unmatched Privacy in Thurston. Discover the pinnacle of Pacific NW living with this rare 31-acre ranch nestled along the banks of the legendary McKenzie River. This isn’t just a home; it’s a private sanctuary that balances high-end contemporary design with the raw beauty of the Oregon landscape, all while remaining just 5 minutes from the heart of Thurston. Professionally redesigned with a sophisticated flair, the residence features an expansive open kitchen and living spaces anchored by a floor to ceiling river rock fireplace. The primary retreat serves as a true escape, offering a sprawling suite and a luxury bathroom. With a brand-new roof installed 2026 and seamless transitions to decks and covered porches, the home is perfectly equipped for both comfort and year-round entertaining. The grounds are a masterclass in curated outdoor living, offering a blend of productivity and peace. A paved lane leads to the gated entrance through landscaped yards, a tranquil Zen garden, & a fenced vegetable garden. The property’s private orchard boasts many varieties of fruit trees, including plum, apple & Asian pear, while the rolling pastures provide a sense of vast, unequaled privacy. For the hobbyist or rancher, the estate includes a large barn, equipment shop, and a two-car garage with an additional open bay. Perhaps the most extraordinary feature is the direct McKenzie River frontage, allowing you to fish for steelhead from the bank of your own backyard. Despite the profound sense of seclusion, this estate is perfectly positioned in the desirable Thurston area of Springfield, only minutes from major grocery stores, coffee shops, & restaurants. Beyond the property line, a world of adventure awaits w/ hiking, camping, boating, & hunting minutes away, while premier snow skiing is a scenic hour’s drive into the mountains. This is more than a ranch; it is a rare legacy estate ready for its next chapter. Seller is licensed OR Real Estate Principal Broker.
Sold
$1,600,000
7924 Thurston Rd, Springfield, OR 97478
3beds
2,695sqft
Residential, Single Family Residence
Built in 1978
31.14 Acres Lot
$-- Zestimate®
$594/sqft
$2,642 Estimated rent
Home value
Not available
Estimated sales range
Not available
$2,642/mo
Zestimate® history
Owner options
List your home for rent
$2,642/mo
Rent Zestimate®
Find your next renter with Zillow Rental Manager. Plus, with online applications, you can quickly screen prospective tenants – for free.
$2,642/mo
Rent Zestimate®
Refinance and save
$7,818/mo
Est. payment
Refinancing to a lower rate could help reduce your monthly payments and save thousands over the life of the loan.
$7,818/mo
Est. payment
Explore your selling options
Work with a Zillow partner agent
Leverage their expertise and Zillow's premium Showcase listings to get your home seen by more buyers.
Get startedList with your own agent
Get your home in front of millions of buyers by listing it on Zillow.
Learn how to do itSell it yourself
Take full control of how buyers see your home on Zillow by listing For Sale by Owner (FSBO).
List your homeWhat's special
Landscaped yardsTranquil zen gardenFenced vegetable garden
Zillow last checked:
Listing updated:
Listed by:
Jamie Black 541-954-1514,
Coldwell Banker Professional Group
Bought with:
Amber Frank, 201214037
Frankly Real Estate
Source: RMLS (OR),MLS#: 266369564
Facts & features
Interior
Bedrooms & bathrooms
- Bedrooms: 3
- Bathrooms: 3
- Full bathrooms: 3
- Main level bathrooms: 3
Rooms
- Room types: Laundry, Bedroom 2, Bedroom 3, Dining Room, Family Room, Kitchen, Living Room, Primary Bedroom
Primary bedroom
- Features: Sliding Doors, Double Sinks, Walkin Closet, Walkin Shower
- Level: Main
- Area: 252
- Dimensions: 18 x 14
Bedroom 2
- Features: Closet
- Level: Main
- Area: 165
- Dimensions: 15 x 11
Bedroom 3
- Features: Builtin Features, Closet
- Level: Main
- Area: 195
- Dimensions: 13 x 15
Dining room
- Features: Deck, Hardwood Floors, Skylight, Sliding Doors
- Level: Main
- Area: 272
- Dimensions: 16 x 17
Kitchen
- Features: Builtin Range, Dishwasher, Gas Appliances, Island, Microwave, Skylight, Builtin Oven, Free Standing Refrigerator, Granite
- Level: Main
- Area: 441
- Width: 21
Heating
- Forced Air, Heat Pump
Cooling
- Heat Pump
Appliances
- Included: Built In Oven, Cooktop, Dishwasher, Disposal, Free-Standing Refrigerator, Gas Appliances, Microwave, Plumbed For Ice Maker, Stainless Steel Appliance(s), Built-In Range, Electric Water Heater, Tank Water Heater
- Laundry: Laundry Room
Features
- Ceiling Fan(s), Granite, Vaulted Ceiling(s), Built-in Features, Sink, Closet, Kitchen Island, Double Vanity, Walk-In Closet(s), Walkin Shower, Pantry
- Flooring: Hardwood, Tile, Wall to Wall Carpet, Dirt
- Doors: Sliding Doors
- Windows: Double Pane Windows, Vinyl Frames, Skylight(s)
- Basement: Crawl Space
- Number of fireplaces: 1
- Fireplace features: Wood Burning
Interior area
- Total structure area: 2,695
- Total interior livable area: 2,695 sqft
Property
Parking
- Total spaces: 2
- Parking features: Driveway, RV Access/Parking, RV Boat Storage, Attached
- Attached garage spaces: 2
- Has uncovered spaces: Yes
Accessibility
- Accessibility features: Accessible Approachwith Ramp, Minimal Steps, Natural Lighting, Parking, Walkin Shower, Accessibility, Handicap Access
Features
- Levels: One
- Stories: 1
- Patio & porch: Covered Deck, Porch, Deck
- Exterior features: Garden, Yard
- Fencing: Fenced
- Has view: Yes
- View description: River, Seasonal, Territorial
- Has water view: Yes
- Water view: River
- Waterfront features: River Front, Stream
- Body of water: Mckenzie River
Lot
- Size: 31.14 Acres
- Features: Gated, Level, Pasture, Private, Seasonal, Sprinkler, Acres 20 to 50
Details
- Additional structures: Barn, Gazebo, RVParking, RVBoatStorage, Workshop, BarnWorkshop, TackRoom
- Parcel number: 1266145
- Zoning: E30
Construction
Type & style
- Home type: SingleFamily
- Architectural style: Contemporary
- Property subtype: Residential, Single Family Residence
Materials
- Metal Siding, Wood Frame, Cement Siding, Lap Siding, Stucco
- Foundation: Concrete Perimeter
- Roof: Composition,Shingle
Condition
- Updated/Remodeled
- New construction: No
- Year built: 1978
Utilities & green energy
- Gas: Propane
- Sewer: Standard Septic
- Water: Well
- Utilities for property: Cable Connected
Community & HOA
HOA
- Has HOA: No
Location
- Region: Springfield
Financial & listing details
- Price per square foot: $594/sqft
- Tax assessed value: $508,751
- Annual tax amount: $4,601
- Date on market: 5/26/2026
- Cumulative days on market: 5 days
- Listing terms: Cash,Conventional,Farm Credit Service,FHA,VA Loan
- Road surface type: Paved
Price history
| Date | Event | Price |
|---|---|---|
| 6/25/2026 | Sold | $1,600,000$594/sqft |
Source:  RMLS (OR) #266369564 Report a problem RMLS (OR) #266369564 Report a problem | ||
| 6/2/2026 | Pending sale | $1,600,000$594/sqft |
Source: RMLS (OR) #266369564 Report a problem | ||
| 5/27/2026 | Listed for sale | $1,600,000$594/sqft |
Source: RMLS (OR) #266369564 Report a problem | ||
Public tax history
| Year | Property taxes | Tax assessment |
|---|---|---|
| 2018 | $3,487 | $314,028 |
| 2017 | $3,487 +6.7% | $314,028 +3% |
| 2016 | $3,268 | $304,924 +3% |
| 2015 | $3,268 +2.7% | $296,077 +3% |
| 2014 | $3,183 +21.7% | $287,553 +13.5% |
| 2013 | $2,615 +11.7% | $253,255 +6% |
| 2012 | $2,341 | $238,888 -12.1% |
| 2011 | -- | $271,879 +5.6% |
| 2010 | -- | $257,488 -8.9% |
| 2009 | -- | $282,792 +1.8% |
| 2008 | -- | $277,730 +8.4% |
| 2007 | -- | $256,224 +12.8% |
| 2006 | -- | $227,174 +3% |
| 2005 | -- | $220,639 +2.9% |
| 2004 | -- | $214,367 +3% |
| 2003 | -- | $208,190 +3.1% |
| 2002 | -- | $201,921 +2.8% |
| 2001 | -- | $196,503 +3% |
| 2000 | -- | $190,838 |
Find assessor info on the county website
Neighborhood: 97478
Nearby homes
- $1,079,8003 bd3 ba1.9k sqft7900 Thurston Rd, Springfield, OR 97478Off Market
- $577,9004 bd1 ba1.7k sqft7916 Thurston Rd, Springfield, OR 97478Off Market
- $980,3003 bd2 ba1.9k sqft7906 Thurston Rd, Springfield, OR 97478Off Market
- $1,034,2004 bd1 ba1.2k sqft8048 Thurston Rd, Springfield, OR 97478Off Market
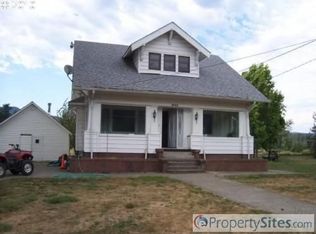
- $677,4003 bd3 ba2.2k sqft1015 Billings Rd, Springfield, OR 97478Off Market
- $737,2003 bd1 ba1.3k sqft7610 Thurston Rd, Springfield, OR 97478Off Market
- $484,4002 bd2 ba1.3k sqft8056 Thurston Rd, Springfield, OR 97478Off Market
- $--3.96 AcresCamp Creek Rd, Springfield, OR 97477Off Market
Nearby schools
GreatSchools rating
- 8/10Thurston Elementary SchoolGrades: K-5Distance: 0.8 mi
- 6/10Thurston Middle SchoolGrades: 6-8Distance: 1.7 mi
- 5/10Thurston High SchoolGrades: 9-12Distance: 2.2 mi
Schools provided by the listing agent
- Elementary: Thurston
- Middle: Thurston
- High: Thurston
Source: RMLS (OR). This data may not be complete. We recommend contacting the local school district to confirm school assignments for this home.


Get pre-qualified for a loan
At Zillow Home Loans, we can pre-qualify you in as little as 5 minutes with no impact to your credit score.An equal housing lender. NMLS #10287.
- Oregon
- Lane County
- Springfield
- 97478
- 7924 Thurston Rd
Nearby cities
Nearby zip codes
Other Springfield Topics
