Enjoy carefree country living in this beautifully renovated 3-bedroom, 1.5-bath brick ranch situated on 3.56 acres, with an additional 2.01-acre buildable parcel included in the sale—for a total of 5.57 acres! Thoughtfully updated from top to bottom, this move-in-ready home offers a fresh, new-construction feel while maintaining the space and privacy of country living.
Updates include fresh paint and new LVP flooring throughout, all-new interior doors and hardware, and updated lighting. The completely remodeled full bath features a stunning large-format tile shower, quartz vanity top, white cabinetry, and a shiplap accent wall. The refreshed kitchen shines with white cabinetry, new marble-look laminate countertops, new sink and faucet, and brand-new stainless steel appliances.
The spacious primary bedroom offers generous closet space, while a large flex room provides even more versatility—perfect for an additional living or family room, playroom, home gym, or office. A front-load washer and dryer, purchased new in 2025, are also included.
Additional features include an attached 2-car garage, whole-home generator, new sump pump, 10x10 storage shed, and a back deck added in 2022. With extensive updates, flexible living space, a separate buildable parcel, and plenty of room to enjoy the outdoors, this property combines the peace and privacy of country living with the ease of a beautifully updated, move-in-ready home!
Coming soon 09/17
$329,900
7925 Wildcat Rd, Jeddo, MI 48032
3beds
1,693sqft
Single Family Residence
Built in 1980
5.57 Acres Lot
$249,300 Zestimate®
$195/sqft
$-- HOA
What's special
- 15 hours
- 149
- 21
Zillow last checked:
Listing updated:
Listed by:
Nikki Adams 810-488-2490,
Wallace and Associates Real Estate 810-488-2490
Source: Realcomp II,MLS#: 20261071541
Facts & features
Interior
Bedrooms & bathrooms
- Bedrooms: 3
- Bathrooms: 2
- Full bathrooms: 1
- 1/2 bathrooms: 1
Primary bedroom
- Level: Entry
- Area: 143
- Dimensions: 13 X 11
Bedroom
- Level: Entry
- Area: 143
- Dimensions: 11 X 13
Bedroom
- Level: Entry
- Area: 108
- Dimensions: 9 X 12
Other
- Level: Entry
- Area: 72
- Dimensions: 8 X 9
Other
- Level: Entry
- Area: 24
- Dimensions: 6 X 4
Dining room
- Level: Entry
- Area: 176
- Dimensions: 16 X 11
Flex room
- Level: Entry
- Area: 165
- Dimensions: 15 X 11
Kitchen
- Level: Entry
- Area: 208
- Dimensions: 16 X 13
Living room
- Level: Entry
- Area: 315
- Dimensions: 21 X 15
Heating
- Forced Air, Propane
Appliances
- Included: Dishwasher, Disposal, Dryer, Free Standing Electric Range, Range Hood, Stainless Steel Appliances, Washer
Features
- Has basement: No
- Has fireplace: Yes
- Fireplace features: Living Room
Interior area
- Total interior livable area: 1,693 sqft
- Finished area above ground: 1,693
Property
Parking
- Total spaces: 2
- Parking features: Two Car Garage, Attached, Driveway
- Attached garage spaces: 2
Features
- Levels: One
- Stories: 1
- Entry location: GroundLevelwSteps
- Patio & porch: Deck, Porch
- Pool features: None
Lot
- Size: 5.57 Acres
- Dimensions: 701 x 346
Details
- Parcel number: 74210162001101
- Special conditions: Short Sale No,Standard
Construction
Type & style
- Home type: SingleFamily
- Architectural style: Ranch
- Property subtype: Single Family Residence
Materials
- Brick
- Foundation: Crawl Space
- Roof: Asphalt
Condition
- New construction: No
- Year built: 1980
- Major remodel year: 2026
Utilities & green energy
- Sewer: Septic Tank
- Water: Well
- Utilities for property: Above Ground Utilities
Community & HOA
Community
- Security: Carbon Monoxide Detectors, Smoke Detectors
HOA
- Has HOA: No
Location
- Region: Jeddo
Financial & listing details
- Price per square foot: $195/sqft
- Tax assessed value: $70,544
- Annual tax amount: $1,964
- Date on market: 9/17/2026
- Listing agreement: Exclusive Right To Sell
- Listing terms: Cash,Conventional,FHA,Va Loan
- Exclusions: Exclusion(s) Do Not Exist
Estimated market value
$249,300
$194,000 - $302,000
$1,708/mo
Price history
Price history is unavailable.
Public tax history
| Year | Property taxes | Tax assessment |
|---|---|---|
| 2026 | -- | $122,500 -2.1% |
| 2025 | -- | $125,100 +4.3% |
| 2024 | -- | $119,900 +11.1% |
| 2023 | -- | $107,900 +12% |
| 2022 | $1,597 | $96,300 +12.5% |
| 2021 | -- | $85,600 +17.6% |
| 2020 | -- | $72,800 -2% |
| 2019 | $1,452 | $74,300 |
| 2018 | -- | -- |
Find assessor info on the county website
Monthly payment
Est. payment
Payment breakdown
Explore the cost of this home by adjusting the details. Changes won't be saved.Climate risks
Neighborhood: 48032
Similar homes

- $349,9002 bd2 ba2.1k sqft5665 Logging Ln, North Street, MI 48049For Sale

 MLS ID #20261071765, Patricia Claus, Realty Executives Home Towne. Realcomp II
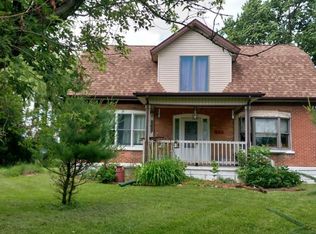
 - $297,0003 bd1 ba1.7k sqft287 Harrington Rd, Croswell, MI 48422For Sale
 MLS ID #006-26-0029, Larry Palleschi, Premier Properties Real Estate, LLC. RMLS Multi-List
 - $459,0003 bd2 ba1.7k sqft5780 Burtch Rd, Jeddo, MI 48032For Sale
 MLS ID #20261055334, David Castillo, Epique Realty. Realcomp II
 - $320,0004 bd2 ba1.9k sqft7280 North Rd, Burtchville, MI 48059For Sale
 MLS ID #20261050172, Raschelle L Goff, KW Platinum Port Huron. Realcomp II
 - $299,9005 bd1 ba2.2k sqft8850 Lohr Rd, Greenwood, MI 48006For SaleMLS ID #20261071326, Kristina Wald, Keller Williams Paint Creek. Realcomp II
- $339,9003 bd1 ba2.1k sqft8728 Rynn Rd, Avoca, MI 48006For SaleMLS ID #20261068565, Jeff Glover, KW Professionals. Realcomp II
- $199,0003 bd1 ba1.1k sqft5555 Gardner Line Rd, Croswell, MI 48422For Sale
 MLS ID #50221826, Lawrence D Palleschi, Premier Properties Real Estate LLC. MiRealSource
 - $297,0003 bd2 ba1.7k sqft287 E Harrington Rd, Croswell, MI 48422For SaleMLS ID #50220694, Lawrence D Palleschi, Premier Properties Real Estate LLC. MiRealSource
- $319,9003 bd2 ba2.4k sqft5417 North Rd, North Street, MI 48049For SaleMLS ID #20261059696, Janice Donnelly, TrustLink Real Estate. Realcomp II
- $349,9003 bd2 ba1.6k sqft8970 Lakeshore Rd, Lakeport, MI 48059For SaleMLS ID #50219886, Carla Cann, KW Platinum Port Huron. MiRealSource
- $289,9003 bd2 ba1.2k sqft9551 Imlay City Rd, Avoca, MI 48006For SaleMLS ID #50220205, Tammi Iafrate, RE/MAX First. MiRealSource
- $374,9003 bd3 ba1.9k sqft8045 Duquette Rd, Yale, MI 48097For SaleMLS ID #50215570, Robert Kean, Coldwell Banker Professionals. MiRealSource
- $279,9003 bd1 ba1.7k sqft3246 Keewahdin Rd, Fort Gratiot, MI 48059For SaleMLS ID #20261071643, Jeff Kakos, Hanging Gardens Real Estate LLC. Realcomp II
- $355,0005 bd2 ba2.1k sqft6550 Lapeer Rd, North Street, MI 48049For SaleMLS ID #50197105, Robert Johnson, KW Platinum. MiRealSource
- $254,9002 bd2 ba1.5k sqft11232 Yale Rd, Yale, MI 48097For SaleMLS ID #20261046561, Roger Wesch, EXP Realty - Marysville. Realcomp II
- $296,5003 bd1 ba1k sqft2970 Range Rd, Pt Huron, MI 48060For SaleMLS ID #20261058428, Timothy Block, Showtime Realty. Realcomp II
- $289,9003 bd2 ba1.6k sqft5957 Lakeshore Rd, Lexington, MI 48450For SaleMLS ID #50212608, Michael Rickerman, Epique Inc.. MiRealSource
