Welcome to this spacious home, perfectly situated on an expansive 17,000+ sq. ft. lot with no HOA!
HVAC's replaced in 2025, roof underlayment has been replaced and majority of flooring is new, brand new Kitchenaid cooktop and newer double ovens. Sellers have replaced some big ticket items for you.
Inside, the thoughtfully designed two-story floor plan offers plenty of room to live, work, and entertain. The main level features newer luxury vinyl plank flooring, while newer carpet adds comfort to bedrooms 3 and 4, loft & staircase. The light-filled kitchen is designed for both everyday living & entertaining, featuring a center island, lower cabinet slide outs, stainless steel appliances & large walk-in pantry.
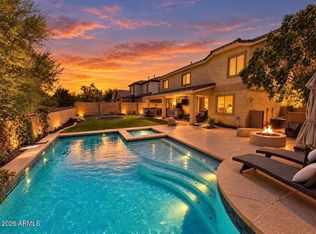
Step outside to your own private backyard retreat, where a fenced sparkling diving pool, spacious covered patio, mature landscaping, and established citrus trees create the perfect setting for relaxing, entertaining, and enjoying Arizona's beautiful outdoor lifestyle. The generous lot provides plenty of space and privacy, while the RV gate adds valuable flexibility for recreational vehicles, toys, or additional storage.
With its spacious floor plan, oversized lot, sparkling diving pool, mature landscape, RV access, and no HOA, this home offers the space, comfort, and freedom you've been looking for. A wonderful opportunity to make this inviting Arizona home your own!
For sale
Price cut: $4K (10/1)
$795,000
5422 W WEST WIND Drive, Glendale, AZ 85310
4beds
3,058sqft
Single Family Residence
Built in 1990
0.4 Acres Lot
$-- Zestimate®
$260/sqft
$-- HOA
What's special
Fenced sparkling diving poolSpacious homeCenter islandEstablished citrus treesLarge walk-in pantryLower cabinet slide outsMature landscaping
- 32 days
- 813
- 58
Zillow last checked:
Listing updated:
Listed by:
Sandra E Hess 602-295-9422,
Coldwell Banker Realty
Source: ARMLS,MLS#: 7076642
Facts & features
Interior
Bedrooms & bathrooms
- Bedrooms: 4
- Bathrooms: 3
- Full bathrooms: 3
Heating
- Heat Pump
Cooling
- Heat Pump, Ceiling Fan(s)
Appliances
- Included: Refrigerator, Dishwasher, Disposal, Electric Oven, Electric Cooktop
- Laundry: Inside
Features
- Pantry, Non-laminate Counter, Double Vanity, Upstairs, Central Vacuum, Wet Bar, Kitchen Island, Full Bth Master Bdrm, Separate Shwr & Tub
- Flooring: Carpet, Vinyl, Tile
- Has basement: No
- Number of fireplaces: 1
- Fireplace features: Family Room
Interior area
- Total structure area: 3,058
- Total interior livable area: 3,058 sqft
Property
Parking
- Total spaces: 6
- Parking features: Attached, Garage Door Opener
- Attached garage spaces: 3
- Uncovered spaces: 3
Features
- Stories: 2
- Patio & porch: Covered
- Exterior features: Balcony, Built-in Barbecue
- Has private pool: Yes
- Pool features: Outdoor Pool, Diving Pool, Fenced
- Spa features: None
- Fencing: Back Yard,Block
Lot
- Size: 0.4 Acres
- Features: North/South Exposure, Desert Back, Gravel/Stone Front, Grass Back
Details
- Additional structures: Shed(s)
- Parcel number: 20111342
Construction
Type & style
- Home type: SingleFamily
- Property subtype: Single Family Residence
Materials
- Stucco, Wood Frame, Painted
- Roof: Concrete
Condition
- Year built: 1990
Details
- Builder name: US Homes
- Warranty included: Yes
Utilities & green energy
- Sewer: Public Sewer
Community & HOA
Community
- Subdivision: NORTHWOOD GLEN LOT 1-178
HOA
- Has HOA: No
- Services included: No Fees
Location
- Region: Glendale
Financial & listing details
- Price per square foot: $260/sqft
- Tax assessed value: $599,100
- Annual tax amount: $3,757
- Date on market: 9/6/2026
- Cumulative days on market: 33 days
- Listing terms: VA Loan,Cash,Conventional
- Ownership: Fee Simple
Estimated market value
Not available
Estimated sales range
Not available
Not available
Price history
| Date | Event | Price |
|---|---|---|
| 10/1/2026 | Price change | $795,000-0.5%$260/sqft |
Source:  ARMLS #7076642 Report a problem ARMLS #7076642 Report a problem | ||
| 9/15/2026 | Price change | $799,000-1.2%$261/sqft |
Source: ARMLS #7076642 Report a problem | ||
| 9/5/2026 | Listed for sale | $809,000$265/sqft |
Source: ARMLS #7076642 Report a problem | ||
Public tax history
| Year | Property taxes | Tax assessment |
|---|---|---|
| 2025 | $3,680 +1.5% | $59,910 +1.7% |
| 2024 | $3,627 +1.8% | $58,900 +52.9% |
| 2023 | $3,563 +2.1% | $38,532 -3.1% |
| 2022 | $3,490 -1.7% | $39,770 +6.8% |
| 2021 | $3,549 +3.2% | $37,250 +4.8% |
| 2020 | $3,440 +3.6% | $35,550 +1.7% |
| 2019 | $3,320 | $34,950 +4.7% |
| 2018 | $3,320 +3.6% | $33,380 +11.3% |
| 2017 | $3,206 +18.7% | $30,000 +4% |
| 2016 | $2,700 +3.6% | $28,860 +1.5% |
| 2015 | $2,606 | $28,430 +12.1% |
| 2014 | -- | $25,360 +12.3% |
| 2013 | -- | $22,580 -1.5% |
| 2012 | -- | $22,920 -4% |
| 2011 | -- | $23,870 -17.5% |
| 2010 | -- | $28,950 -21% |
| 2009 | -- | $36,660 -14.5% |
| 2008 | -- | $42,900 +9% |
| 2007 | -- | $39,350 +53.1% |
| 2006 | -- | $25,700 |
| 2005 | -- | $25,700 +16.3% |
| 2004 | -- | $22,100 |
| 2003 | -- | $22,100 +11.6% |
| 2002 | -- | $19,800 |
Find assessor info on the county website
Monthly payment
Est. payment
Payment breakdown
Explore the cost of this home by adjusting the details. Changes won't be saved.Climate risks
Neighborhood: Deer Valley
Nearby schools
Schools provided by the listing agent
- Elementary: Inspiration Mountain School
- Middle: Inspiration Mountain School
- High: Sandra Day O'Connor High School
- District: Deer Valley Unified District
Source: ARMLS. This data may not be complete. We recommend contacting the local school district to confirm school assignments for this home.
- $749,2005 bd3 ba3.3k sqft5432 W West Wind Dr, Glendale, AZ 85310Off Market
- $768,500-- bd3 ba3.7k sqft5412 W West Wind Dr, Glendale, AZ 85310Off Market
- $711,600-- bd3 ba2.7k sqft5423 W Fallen Leaf Ln, Glendale, AZ 85310Off Market
- $772,900-- bd3 ba3.6k sqft5433 W Fallen Leaf Ln, Glendale, AZ 85310Off Market
Similar homes
- $825,0005 bd3 ba3.1k sqft22521 N 60TH Avenue, Glendale, AZ 85310For Sale
 MLS ID #7063651, Lisa Maestas, Realty ONE Group. ARMLS
 - $1,150,0006 bd4 ba3.5k sqft4815 W SOFT WIND Drive, Glendale, AZ 85310For Sale
 MLS ID #7078169, Brittany Axelson, Lake Pleasant Real Estate. ARMLS
 - $715,0004 bd3 ba3.4k sqft26506 N 55TH Drive, Phoenix, AZ 85083For Sale
 MLS ID #7033187, Jamie Field, Arizona Elite Properties. ARMLS
 - $735,0005 bd2 ba2.6k sqft7329 W PLANADA Lane, Glendale, AZ 85310For Sale
 MLS ID #7003561, Jeff Whitlock, My Home Group Real Estate. ARMLS
