WELL-MAINTAINED TRILEVEL IN PERRY TOWNSHIP WITH TWO GENERATIONS OF CARE. This move-in ready 1,872 sq ft tri-level home features four bedrooms, two full bathrooms, and sits on a .28-acre lot. MAJOR UPDATES ALREADY DONE. Recent improvements include a new roof, new HVAC (2023), new carpet throughout, and freshly painted rooms. New laminate hardwood was added to the upstairs bath. The lower level features a walk-in glass shower. COMFORT AND EVERYDAY CONVENIENCE. The main level living room features charming pocket doors. The kitchen offers a breakfast bar and an attached dining area, with a sliding door that opens onto the deck. The lower level bedroom includes an oversized closet with built-ins. All appliances stay, including a washer & dryer that are 2 years old. STORAGE AND EXTRAS. Keyless entry and a garage door opener are included. The 22x22 garage offers built-in storage, and two outdoor mini barns provide even more space. FLEXIBLE LIVING. The lower level family room could be a home office, rec room, or flexible space for your needs, with laundry currently located in the closet. READY FOR YOUR OWN TOUCH. Neutral throughout, this home is ready for a new owner to bring their own vision. Conveniently located on Indy's south side, come take a look and see if it's the right fit for you.
Active
$284,900
7927 Hoop Rd, Indianapolis, IN 46217
4beds
1,872sqft
Residential, Single Family Residence
Built in 1977
0.28 Acres Lot
$-- Zestimate®
$152/sqft
$-- HOA
What's special
Four bedroomsNew carpet throughoutFreshly painted roomsNeutral throughoutNew roof
- 18 days
- 670
- 51
Likely to sell faster than
Zillow last checked:
Listing updated:
Listed by:
Marcy Renken marcy@ferrispropertygroup.com,
Ferris Property Group
Source: MIBOR as distributed by MLS GRID,MLS#: 22125525
Facts & features
Interior
Bedrooms & bathrooms
- Bedrooms: 4
- Bathrooms: 2
- Full bathrooms: 2
Primary bedroom
- Level: Upper
- Area: 154 Square Feet
- Dimensions: 14x11
Bedroom 2
- Level: Upper
- Area: 150 Square Feet
- Dimensions: 15x10
Bedroom 3
- Level: Upper
- Area: 120 Square Feet
- Dimensions: 12x10
Bedroom 4
- Level: Basement
- Area: 180 Square Feet
- Dimensions: 15x12
Dining room
- Level: Main
- Area: 99 Square Feet
- Dimensions: 11x9
Family room
- Level: Basement
- Area: 121 Square Feet
- Dimensions: 11x11
Kitchen
- Level: Main
- Area: 99 Square Feet
- Dimensions: 11x9
Living room
- Level: Main
- Area: 120 Square Feet
- Dimensions: 12x10
Heating
- Electric, Heat Pump
Cooling
- Central Air
Appliances
- Included: Dishwasher, Dryer, Disposal, Electric Oven, Refrigerator, Washer, Water Softener Owned
- Laundry: Laundry Closet
Features
- Attic Access, Breakfast Bar, Entrance Foyer, Ceiling Fan(s)
- Basement: Egress Window(s),Finished
- Attic: Access Only
Interior area
- Total structure area: 1,872
- Total interior livable area: 1,872 sqft
- Finished area below ground: 0
Video & virtual tour
Property
Parking
- Total spaces: 2
- Parking features: Attached
- Attached garage spaces: 2
- Details: Garage Parking Other(Garage Door Opener, Keyless Entry)
Features
- Levels: Tri-Level
- Patio & porch: Covered, Deck
Lot
- Size: 0.28 Acres
Details
- Additional structures: Barn Mini
- Parcel number: 491415137016000500
- Horse amenities: None
Construction
Type & style
- Home type: SingleFamily
- Property subtype: Residential, Single Family Residence
Materials
- Wood Brick
- Foundation: Block, Partial
Condition
- New construction: No
- Year built: 1977
Utilities & green energy
- Water: Public
- Utilities for property: Electricity Connected, Water Connected
Community & HOA
Community
- Subdivision: Plantation Meadows
HOA
- Has HOA: No
Location
- Region: Indianapolis
Financial & listing details
- Price per square foot: $152/sqft
- Tax assessed value: $256,400
- Annual tax amount: $3,106
- Date on market: 9/12/2026
- Cumulative days on market: 19 days
- Electric utility on property: Yes
Estimated market value
Not available
Estimated sales range
Not available
Not available
Price history
| Date | Event | Price |
|---|---|---|
| 9/12/2026 | Listed for sale | $284,900$152/sqft |
Source:  MIBOR as distributed by MLS GRID #22125525 Report a problem MIBOR as distributed by MLS GRID #22125525 Report a problem | ||
Public tax history
| Year | Property taxes | Tax assessment |
|---|---|---|
| 2025 | $3,111 +3.8% | $256,400 +5% |
| 2024 | $2,996 +3.2% | $244,200 +2.8% |
| 2023 | $2,904 +21.6% | $237,500 +5.6% |
| 2022 | $2,388 +10% | $224,800 +21.9% |
| 2021 | $2,171 +6.8% | $184,400 +9.9% |
| 2020 | $2,033 +14.1% | $167,800 +6.7% |
| 2019 | $1,782 -5% | $157,200 +11.8% |
| 2018 | $1,876 -0.7% | $140,600 -3% |
| 2017 | $1,889 +15.6% | $144,900 +2.4% |
| 2016 | $1,635 +5.3% | $141,500 +7.3% |
| 2014 | $1,553 +6.4% | $131,900 +6.2% |
| 2013 | $1,460 | $124,200 +0.2% |
| 2012 | $1,460 | $123,900 +0.4% |
| 2011 | -- | $123,400 -8.7% |
| 2010 | $1,351 +16.5% | $135,100 |
| 2009 | $1,160 | $135,100 +4.5% |
| 2007 | -- | $129,300 |
| 2006 | -- | $129,300 +13.7% |
| 2005 | -- | $113,700 |
| 2004 | -- | $113,700 |
| 2003 | -- | $113,700 +72% |
| 2002 | -- | $66,100 +200% |
| 2001 | -- | $22,030 |
| 2000 | -- | $22,030 |
Find assessor info on the county website
Monthly payment
Est. payment
Payment breakdown
Explore the cost of this home by adjusting the details. Changes won't be saved.Climate risks
Neighborhood: Glenn's Valley
Nearby schools
Schools provided by the listing agent
- Elementary: Glenns Valley Elementary School
- Middle: Perry Meridian Middle School
- High: Perry Meridian High School
Source: MIBOR as distributed by MLS GRID. This data may not be complete. We recommend contacting the local school district to confirm school assignments for this home.

Similar homes
- $289,0004 bd2 ba1.5k sqft1315 Tommy Lee Ct, Indianapolis, IN 46217Active
 MLS ID #22108774, Heather Hemphill, Key Realty Indiana. MIBOR as distributed by MLS GRID
 - $313,0004 bd3 ba2.1k sqft953 Beal Way, Indianapolis, IN 46217Active
 MLS ID #22102479, David Taisun, Wemy Realtor. MIBOR as distributed by MLS GRID
 - $259,9003 bd2 ba1.5k sqft721 Pioneer Dr, Indianapolis, IN 46217Active
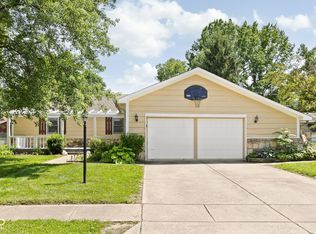 MLS ID #22107963, Beau Matlock, Matlock Realty Group. MIBOR as distributed by MLS GRID
 - $289,9003 bd2 ba1.6k sqft7238 Hearthstone Way, Indianapolis, IN 46227Active
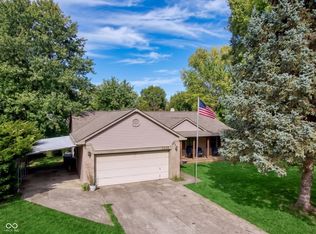 MLS ID #22125836, Robert Lappin, Circle 8, LLC. MIBOR as distributed by MLS GRID
