Welcome home to this thoughtfully updated 5-bedroom, 3-full-bath home, lovingly cared for by its original owners. The main-level primary suite and laundry room offer the convenience of one-floor living if desired, with 4 more bedrooms and 2 more full baths upstairs. The inviting interior features hardwood flooring, a gas fireplace, fresh paint, and newer carpeting throughout the main living areas, hallways, and stairs. The spacious kitchen includes a 6-foot pantry, reverse osmosis drinking water filtration system, and a Bosch dishwasher less than a year old. There is even a convenient laundry chute from the second-floor bathroom to the laundry room! Enjoy outdoor living on the freshly painted 12x16 back deck overlooking the fully fenced backyard with two garden beds. The basement offers lots of storage space and the potential for future expansion with a bathroom rough-in already in place. Additional features include ceiling fans in all bedrooms, two HVAC zones that provide customized comfort throughout, and a primary bath soaking tub with jets. Located in a peaceful neighborhood with a convenient one-mile walking route, and close to shopping, restaurants, and I-81, this home offers comfort, convenience, and room to grow. Schedule your showing today!
For sale
$475,000
131 Potters Cir, Strasburg, VA 22657
5beds
2,556sqft
Single Family Residence
Built in 2004
5,445 Square Feet Lot
$447,600 Zestimate®
$186/sqft
$20/mo HOA
What's special
Gas fireplaceMain-level primary suiteSpacious kitchenFresh paintHardwood flooring
- 10 hours |
- 52 |
- 0 |
Zillow last checked:
Listing updated:
Listed by:
Josh Beall 703-975-2046,
Corcoran McEnearney 3049185015,
Co-Listing Agent: Jess Derr 304-449-4911,
Corcoran McEnearney
Source: Bright MLS,MLS#: VASH2015320
Facts & features
Interior
Bedrooms & bathrooms
- Bedrooms: 5
- Bathrooms: 3
- Full bathrooms: 3
- Main level bathrooms: 1
- Main level bedrooms: 1
Rooms
- Room types: Living Room, Dining Room, Primary Bedroom, Bedroom 2, Bedroom 3, Bedroom 4, Bedroom 5, Kitchen, Basement, Primary Bathroom, Full Bath
Primary bedroom
- Features: Flooring - Carpet, Ceiling Fan(s), Walk-In Closet(s)
- Level: Upper
- Area: 285 Square Feet
- Dimensions: 15 X 19
Bedroom 2
- Features: Flooring - Carpet, Ceiling Fan(s)
- Level: Upper
- Area: 130 Square Feet
- Dimensions: 13 X 10
Bedroom 3
- Features: Flooring - Carpet, Ceiling Fan(s)
- Level: Upper
- Area: 130 Square Feet
- Dimensions: 10 X 13
Bedroom 4
- Features: Flooring - Carpet, Ceiling Fan(s)
- Level: Upper
- Area: 100 Square Feet
- Dimensions: 10 X 10
Bedroom 5
- Features: Flooring - Carpet, Walk-In Closet(s), Ceiling Fan(s)
- Level: Main
- Area: 182 Square Feet
- Dimensions: 14 X 13
Primary bathroom
- Features: Flooring - Vinyl, Soaking Tub
- Level: Upper
Basement
- Features: Basement - Unfinished
- Level: Lower
- Area: 912 Square Feet
- Dimensions: 38 X 24
Dining room
- Features: Flooring - HardWood
- Level: Main
- Area: 110 Square Feet
- Dimensions: 10 X 11
Other
- Features: Flooring - Vinyl
- Level: Main
Other
- Features: Flooring - Vinyl, Bathroom - Tub Shower
- Level: Upper
Kitchen
- Features: Flooring - HardWood
- Level: Main
- Area: 150 Square Feet
- Dimensions: 15 X 10
Living room
- Features: Flooring - Carpet, Ceiling Fan(s), Cathedral/Vaulted Ceiling
- Level: Main
- Area: 320 Square Feet
- Dimensions: 20 X 16
Heating
- Heat Pump, Forced Air, Natural Gas
Cooling
- Central Air, Ceiling Fan(s), Electric
Appliances
- Included: Microwave, Dishwasher, Disposal, Refrigerator, Washer, Dryer, Oven/Range - Gas, Water Treat System, Gas Water Heater
- Laundry: Main Level, Has Laundry, Dryer In Unit, Washer In Unit, Laundry Chute
Features
- Attic, Kitchen - Table Space, Eat-in Kitchen, Entry Level Bedroom, Recessed Lighting, Open Floorplan, Ceiling Fan(s), Dining Area, Combination Kitchen/Dining, Bathroom - Stall Shower, Studio, Walk-In Closet(s), Soaking Tub, Primary Bath(s), Pantry, 2 Story Ceilings
- Flooring: Carpet, Hardwood, Vinyl, Wood
- Windows: Window Treatments
- Basement: Full,Unfinished,Rough Bath Plumb
- Number of fireplaces: 1
- Fireplace features: Gas/Propane
Interior area
- Total structure area: 3,624
- Total interior livable area: 2,556 sqft
- Finished area above ground: 2,556
- Finished area below ground: 0
Property
Parking
- Total spaces: 4
- Parking features: Garage Door Opener, Garage Faces Front, Concrete, Attached, Driveway
- Attached garage spaces: 2
- Uncovered spaces: 2
Accessibility
- Accessibility features: None
Features
- Levels: Three
- Stories: 3
- Patio & porch: Deck, Porch
- Exterior features: Lighting
- Pool features: None
- Fencing: Back Yard,Privacy,Wood
- Frontage type: Road Frontage
Lot
- Size: 5,445 Square Feet
Details
- Additional structures: Above Grade, Below Grade
- Parcel number: 016C02009
- Zoning: PD
- Special conditions: Standard
Construction
Type & style
- Home type: SingleFamily
- Architectural style: Colonial
- Property subtype: Single Family Residence
Materials
- Brick Front, Combination, Brick
- Foundation: Brick/Mortar
- Roof: Asphalt
Condition
- New construction: No
- Year built: 2004
Details
- Builder model: BREWSTER
Utilities & green energy
- Sewer: Public Sewer
- Water: Public
Community & HOA
Community
- Subdivision: Founders Landing
HOA
- Has HOA: Yes
- Amenities included: Jogging Path
- Services included: Common Area Maintenance, Snow Removal
- HOA fee: $240 annually
- HOA name: FOUNDERS LANDING HOMEOWNERS ASSOCIATION
Location
- Region: Strasburg
Financial & listing details
- Price per square foot: $186/sqft
- Tax assessed value: $351,400
- Annual tax amount: $2,249
- Date on market: 8/15/2026
- Listing agreement: Exclusive Right To Sell
- Listing terms: Conventional,Cash,FHA,USDA Loan,VA Loan
- Inclusions: Microwave, Ceiling Fans, Dryer, Washer, Cooktop, Dishwasher, Disposal, Fireplace Screen / Door, Garage Opener W / Remote, Gas Log, Refrigerator W / Ice Maker, Stove, Water Treatment System.
- Exclusions: Freezer In Basement And Fridge In Garage Do Not Convey.
- Ownership: Fee Simple
- Road surface type: Paved
Estimated market value
$447,600
$425,000 - $470,000
$2,605/mo
Price history
| Date | Event | Price |
|---|---|---|
| 8/15/2026 | Listed for sale | $475,000+69.7%$186/sqft |
Source:  Bright MLS #VASH2015320 Report a problem Bright MLS #VASH2015320 Report a problem | ||
| 10/31/2017 | Listing removed | $279,900$110/sqft |
Source: Long & Foster Real Estate, Inc. #SH10001413 Report a problem | ||
| 10/18/2017 | Price change | $279,900-1.8%$110/sqft |
Source: Long & Foster Real Estate, Inc. #SH10001413 Report a problem | ||
| 9/28/2017 | Price change | $284,900-1.7%$111/sqft |
Source: Long & Foster Real Estate, Inc. #SH10001413 Report a problem | ||
| 7/11/2017 | Listed for sale | $289,900+15.5%$113/sqft |
Source: Long & Foster Real Estate, Inc. #SH10001413 Report a problem | ||
| 8/26/2004 | Sold | $250,990$98/sqft |
Source: Agent Provided Report a problem | ||
Public tax history
| Year | Property taxes | Tax assessment |
|---|---|---|
| 2024 | $2,249 | $351,400 |
| 2023 | -- | $351,400 |
| 2022 | -- | $351,400 +36% |
| 2021 | -- | $258,400 |
| 2020 | -- | $258,400 |
| 2018 | $1,654 | $258,400 |
| 2017 | -- | $258,400 |
| 2016 | -- | $258,400 -0.9% |
| 2015 | -- | $260,700 |
| 2014 | -- | $260,700 |
| 2013 | -- | $260,700 |
| 2012 | -- | $260,700 |
| 2011 | -- | $260,700 |
| 2010 | -- | $260,700 -17.6% |
| 2009 | -- | $316,200 |
| 2007 | $1,613 +5.2% | $316,200 +40.3% |
| 2005 | $1,533 | $225,400 +544% |
| 2004 | -- | $35,000 |
| 2003 | -- | -- |
Find assessor info on the county website
Monthly payment
Est. payment
Payment breakdown
Explore the cost of this home by adjusting the details. Changes won't be saved.Climate risks
Neighborhood: 22657
Nearby schools
GreatSchools rating
- 5/10Sandy Hook Elementary SchoolGrades: PK-5Distance: 2.1 mi
- 7/10Signal Knob Middle SchoolGrades: 6-8Distance: 2.2 mi
- 7/10Strasburg High SchoolGrades: 9-12Distance: 1.7 mi
Schools provided by the listing agent
- Elementary: Sandy Hook
- Middle: Signal Knob
- High: Strasburg
- District: Shenandoah County Public Schools
Source: Bright MLS. This data may not be complete. We recommend contacting the local school district to confirm school assignments for this home.
- $390,0004 bd3 ba2.6k sqft127 Potters Cir, Strasburg, VA 22657Sold
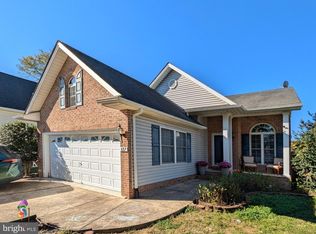
- $397,0003 bd2 ba1.7k sqft133 Potters Cir, Strasburg, VA 22657Off Market
- $475,1004 bd3 ba2.9k sqft125 Potters Cir, Strasburg, VA 22657Off Market
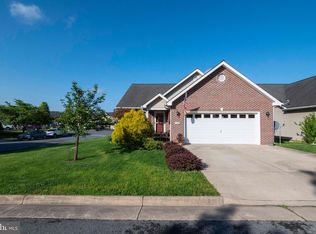
- $349,9003 bd2 ba1.4k sqft118 Potters Cir, Strasburg, VA 22657Sold
- $603,2001 bd1 ba1k sqft229 Founders Way, Strasburg, VA 22657Off Market
- $387,3003 bd2 ba1.5k sqft119 Potters Cir, Strasburg, VA 22657Off Market
- $299,9003 bd3 ba1.3k sqft172 Founders Way, Strasburg, VA 22657For Sale
- $355,6003 bd2 ba1.4k sqft120 Potters Cir, Strasburg, VA 22657Off Market
A local agent can set up tours, give advice and negotiate with sellers.
Similar homes
- $538,0004 bd3 ba2.2k sqft677 Dellinger Dr, Strasburg, VA 22657For Sale
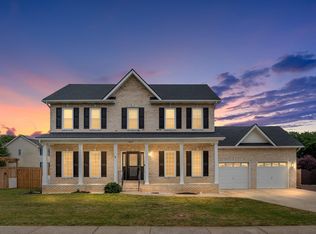
 MLS ID #VASH2014976, Sabrina Priest, Preslee Real Estate. Bright MLS
 - $479,9003 bd3 ba2.2k sqft324 Cedar Spring Dr, Strasburg, VA 22657For Sale
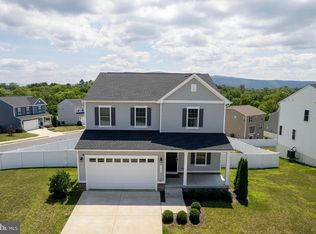 MLS ID #VASH2015252, James Amick, RE/MAX Roots. Bright MLS
 - $375,0003 bd3 ba1.3k sqft508 Thompson St, Strasburg, VA 22657For Sale
 MLS ID #VASH2015378, Craig Alexander, Coldwell Banker Premier. Bright MLS
 - $550,0003 bd2 ba1.9k sqft737 Lower Valley Rd, Strasburg, VA 22657For Sale
 MLS ID #VAWR2014972, Craig Alexander, Coldwell Banker Premier. Bright MLS
 - $549,0003 bd3 ba1.9k sqft524 Lower Valley Rd, Strasburg, VA 22657For SaleMLS ID #VAWR2014956, Stephanie Feltner, Realty ONE Group Old Towne. Bright MLS
- $315,0003 bd4 ba2k sqft604 Frontier Fort Ln, Strasburg, VA 22657For SaleMLS ID #VASH2014814, Jeff Boppe, Long & Foster Real Estate, Inc.. Bright MLS
- $409,9004 bd3 ba2.4k sqft332 N Lee St, Woodstock, VA 22664For SaleMLS ID #VASH2014578, Walther Vasquez Johnson, Samson Properties. Bright MLS
- $449,5003 bd3 ba1.8k sqft153 Totten Ln, Front Royal, VA 22630For SaleMLS ID #VAWR2015120, Abby Walters, Preslee Real Estate. Bright MLS
- $650,0004 bd3 ba2k sqft662 Germany Rd, Stephens City, VA 22655For SaleMLS ID #VAFV2043992, Lisa Behr, Hunt Country Sotheby's International Realty. Bright MLS
- $475,0004 bd3 ba2.6k sqft107 Dinwiddie Ct, Stephens City, VA 22655For SaleMLS ID #VAFV2041424, Mike Sprague, Samson Properties. Bright MLS
- $515,0004 bd3 ba2.2k sqft107 Norwich Ct, Stephens City, VA 22655For SaleMLS ID #VAFV2043094, Sheila Pack, RE/MAX Roots. Bright MLS
- $485,0004 bd3 ba1.9k sqft109 Kabardin Ct, Stephens City, VA 22655For SaleMLS ID #VAFV2041138, Matthew Bradley, Coldwell Banker Premier. Bright MLS
- $629,0004 bd4 ba3.4k sqft450 Morgan Ford Rd, Front Royal, VA 22630For SaleMLS ID #VAWR2014740, Alex Khu, Berkshire Hathaway HomeServices PenFed Realty. Bright MLS
- $440,0004 bd3 ba1.6k sqft112 Welsh Ct, Stephens City, VA 22655For SaleMLS ID #VAFV2043240, Tana Hoffman, Sager Real Estate. Bright MLS
- $469,9003 bd4 ba3k sqft100 Half Penny Ct, Stephens City, VA 22655For SaleMLS ID #VAFV2041232, Larry DeMarco, Century 21 Modern Realty Results. Bright MLS
- $539,9005 bd4 ba2.4k sqft573 Lewis St, Front Royal, VA 22630For SaleMLS ID #VAWR2015060, Hannah Gulotta, EXP Realty. Bright MLS
- $549,9003 bd2 ba1.6k sqft128 Orchard Lagoon Dr, Linden, VA 22642For SaleMLS ID #VAWR2015244, Wanda Himes, Keller Williams Realty/Lee Beaver & Assoc.. Bright MLS
- $370,0003 bd3 ba1.4k sqft207 S Loudoun St, Strasburg, VA 22657For SaleMLS ID #VASH2014584, Amber Rahmani, Coldwell Banker Premier. Bright MLS
- $477,0003 bd3 ba2.6k sqft11 Ashlawn Ct, Front Royal, VA 22630For SaleMLS ID #VAWR2014736, Margie Conley, Samson Properties. Bright MLS
- $589,0004 bd3 ba3.4k sqft1210 Oden St, Front Royal, VA 22630For SaleMLS ID #VAWR2015118, Christine Binnix, Samson Properties. Bright MLS
