For sale
$625,000
4beds
2,458sqft
793 Saint Albans Drive, Boca Raton, FL 33486
4beds
2,458sqft
Townhouse
Built in 1982
3,859 sqft
2 Attached garage spaces
$254 price/sqft
$763/mo HOA
What's special
Abundance of natural lightNew guttersResort-like pool and clubhouseBonus in-home theaterBright open floor planTons of storageWet bar

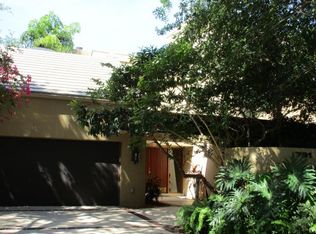
ABSOLUTELY GORGEOUS TOWNHOUSE | PRIME EAST BOCA RATON | ELEGANT & HIGH-END QUALITY RENOVATION | END UNIT | Bright Open Floor Plan | Abundance of Natural Light | Dramatic Vaulted Wood Ceilings | Fireplace | Wet Bar | Eat-In Kitchen | Light Wood Cabinetry | Granite Counters & Backsplash | S/S ...
- 12 days |
- 2,347 |
- 103 |
Likely to sell faster than
Source: BeachesMLS,MLS#: B26046134
Originating MLS: BeachesMLS
Travel times
Living Room
Kitchen
Dining Room
Zillow last checked:
Listing updated:
Listed by:
Lawrence A Mastropieri 561-544-7000,
Mastropieri Group LLC,
Joy H Mastropieri 561-544-7000,
Mastropieri Group LLC
Source: BeachesMLS,MLS#: B26046134
Originating MLS: BeachesMLS
Facts & features
Interior
Bedrooms & bathrooms
- Bedrooms: 4
- Bathrooms: 4
- Full bathrooms: 3
- 1/2 bathrooms: 1
- Main level bathrooms: 3
- Main level bedrooms: 2
Primary bedroom
- Level: Main
- Area: 216
- Dimensions: 18 X 12
Bedroom 2
- Level: Second
- Area: 192
- Dimensions: 16 X 12
Bedroom 3
- Level: Second
- Area: 165
- Dimensions: 15 X 11
Dining room
- Level: Main
- Area: 143
- Dimensions: 13 X 11
Kitchen
- Level: Main
- Area: 220
- Dimensions: 22 X 10
Living room
- Level: Main
- Area: 182
- Dimensions: 14 X 13
Other
- Description: Theatre Room
- Level: Main
- Area: 240
- Dimensions: 16 X 15
Utility room
- Description: Storage Room
- Area: 144
- Dimensions: 18 X 8
Heating
- Central, Electric
Cooling
- Central Air, Electric
Appliances
- Included: Dryer, Dishwasher, Electric Range, Microwave, Oven, Range, Refrigerator, Washer
- Laundry: Inside
Features
- Wet Bar, Built-in Features, Bathtub, Closet Cabinetry, Cathedral Ceiling(s), Dual Sinks, Entrance Foyer, High Ceilings, Main Level Primary, Multiple Primary Suites, Pantry, Split Bedrooms, Storage, Soaking Tub, Separate Shower, Vaulted Ceiling(s), Walk-In Closet(s)
- Flooring: Carpet, Marble, Tile, Wood
- Doors: French Doors
- Has fireplace: Yes
- Fireplace features: Wood Burning
Interior area
- Total structure area: 2,864
- Total interior livable area: 2,458 sqft
Video & virtual tour
Property
Parking
- Total spaces: 4
- Parking features: Attached, Driveway, Garage
- Attached garage spaces: 2
- Uncovered spaces: 2
Accessibility
- Accessibility features: Accessibility Features, Accessible Bedroom, Common Area
Features
- Levels: Two
- Stories: 2
- Patio & porch: Covered, Open, Patio, Balcony
- Exterior features: Balcony, Garden, Lighting, Outdoor Living Area
- Pool features: Association
- Has view: Yes
- View description: Garden
Lot
- Size: 3,859 Square Feet
- Features: < 1/4 Acre
Details
- Parcel number: 06434719230000040
- Zoning: R3_PUD (city)
- Special conditions: Standard
Construction
Type & style
- Home type: Townhouse
- Property subtype: Townhouse
Materials
- Block, Stucco
- Roof: Tile
Condition
- Resale
- New construction: No
- Year built: 1982
Utilities & green energy
- Sewer: Public Sewer
- Water: Public
- Utilities for property: Sewer Available, Water Available
Community & HOA
Community
- Features: Home Owners Association, Gated
- Security: Gated Community
- Subdivision: LANDS END
HOA
- Has HOA: Yes
- Amenities included: Clubhouse, Pool, Sauna, Spa/Hot Tub, Security, Tennis Court(s)
- Services included: Common Areas, Insurance, Maintenance Grounds, Maintenance Structure, Recreation Facilities
- HOA fee: $763 monthly
Location
- Region: Boca Raton
Financial & listing details
- Price per square foot: $254/sqft
- Tax assessed value: $476,404
- Annual tax amount: $3,680
- Date on market: 6/30/2026
- Cumulative days on market: 12 days
- Listing terms: Cash,Conventional
Price history
| Date | Event | Price |
|---|---|---|
| 6/30/2026 | Listed for sale | $625,000+56.6%$254/sqft |
Source: | ||
| 12/2/2016 | Listing removed | $399,000$162/sqft |
Source: Mangrove Realty Inc #RX-10247286 Report a problem | ||
| 8/17/2016 | Price change | $399,000-2.7%$162/sqft |
Source: Mangrove Realty Inc #RX-10247286 Report a problem | ||
| 7/26/2016 | Price change | $410,000-1.2%$167/sqft |
Source: Mangrove Realty Inc #RX-10247286 Report a problem | ||
| 6/30/2016 | Listed for sale | $414,900+23.9%$169/sqft |
Source: Mangrove Realty Inc #RX-10247286 Report a problem | ||
| 2/3/2005 | Sold | $335,000+165.2%$136/sqft |
Source: Public Record Report a problem | ||
| 1/24/1996 | Sold | $126,300$51/sqft |
Source: Public Record Report a problem | ||
Public tax history
| Year | Property taxes | Tax assessment |
|---|---|---|
| 2025 | $3,680 +3.2% | $241,781 +2.9% |
| 2024 | $3,566 +2.6% | $234,967 +3% |
| 2023 | $3,475 +1.3% | $228,123 +3% |
| 2022 | $3,429 +1.1% | $221,479 +3% |
| 2021 | $3,392 +1.5% | $215,028 +1.4% |
| 2020 | $3,342 +1.3% | $212,059 +2.3% |
| 2019 | $3,300 | $207,291 +1.9% |
| 2018 | $3,300 +5.7% | $203,426 +2.1% |
| 2017 | $3,121 +1.2% | $199,242 +2.1% |
| 2016 | $3,086 +0.6% | $195,144 +0.7% |
| 2015 | $3,067 -2.2% | $193,787 +0.8% |
| 2014 | $3,137 +1.5% | $192,249 +1.5% |
| 2013 | $3,092 +0.5% | $189,408 +1.7% |
| 2012 | $3,077 -1.2% | $186,242 |
| 2011 | $3,113 +0.5% | $186,242 |
| 2010 | $3,096 -8.8% | $186,242 -11% |
| 2009 | $3,397 -17.5% | $209,242 -21.6% |
| 2008 | $4,120 -18.4% | $267,050 -12.8% |
| 2007 | $5,047 -13.3% | $306,330 -5.4% |
| 2006 | $5,819 | $323,830 +83.3% |
| 2005 | -- | $176,626 +3% |
| 2004 | $1,629 +2973.6% | $171,482 +1.9% |
| 2003 | $53 -98.2% | $168,285 +2.4% |
| 2002 | $2,930 +1.1% | $164,341 +21.4% |
| 2001 | $2,898 +17.3% | $135,341 +17.3% |
| 2000 | $2,471 +6% | $115,341 |
| 1999 | $2,330 | $115,341 |
Find assessor info on the county website
Monthly payment
Est. payment
$4,770/mo
Principal & interest
$3101
Property taxes
$906
HOA Fees
$763
Estimated market value
Not available
Estimated sales range
Not available
Not available
Climate risks
Explore flood, wildfire, and other predictive climate risk information for this property on First Street®️.
Neighborhood: 33486
Nearby schools
J. C. Mitchell Elementary School
Grades PK-5 • 0.9 miles4/10
GreatSchools® Rating
Test Score Rating
4/10Student Progress Rating
4/10Boca Raton Community Middle School
Grades 6-8 • 0.8 miles8/10
GreatSchools® Rating
Test Score Rating
7/10Student Progress Rating
8/10Boca Raton Community High School
Grades 9-12 • 0.9 miles6/10
GreatSchools® Rating
Test Score Rating
7/10College Readiness Rating
8/10Student Progress Rating
3/10- Florida
- Palm Beach County
- Boca Raton
- 33486
- 793 Saint Albans Drive