Welcome to 7930 Lassen Road, which is just 6 minutes and less than 2 miles off the freeway. This home has been lovingly maintained since it was custom built in 1992, in a time where quality construction and real wood was the norm.
There are 4 total bedrooms, 4 bathrooms, 4 custom brick fireplaces, TWO kitchens, and each room has a view of the grounds and bright, natural light.
The Chef's kitchen features an efficient Galley kitchen layout and has a walk-in pantry, vaulted ceiling, custom copper pot rack, wall ovens, trash compactor, down-draft range ventilation, an island mounted prep sink, instant hot water system and more! If you love to cook and entertain, this is for you! (I have heard of amazing Holiday parties, with over 60-70 guests in the home and the large covered patio area)
There is an oversized garage that is currently 2 car garage and workshop AND two additional rooms at the front of the garage. See the photos... These extra rooms can be used for a multitude of possibilities and one of them has built in cabinetry and sink!
The floor plan will allow you to have the flexibility of using it as a large family home, or have a home business on the North side, or have the convenience of a parent or other adult in the attached ADU. See photos and floor plan.
The home features many custom touches such as a pellet stove, central vacuum system, crown moldings, high ceilings, mirror wardrobe doors, 3 Daiken mini-split air conditioners/heaters in three of the bedrooms, in addition to Two other A/C systems... one NEW 5 ton A/C system for the main home, and a smaller unit for the attached ADU previously mentioned.
Sold for $675,000
Listed by: Re/Max Time Realty • Scott Mount • Contact: 7149283537
Bought with: WE SELL HOMES REALTY
$675,000
7930 Lassen Rd, Hesperia, CA 92344
4beds
3,667sqft
Single Family Residence
Built in 1992
2.07 Acres Lot
$744,100 Zestimate®
$184/sqft
$3,716 Estimated rent
Home value
$744,100
$692,000 - $796,000
$3,716/mo
Zestimate® history
Owner options
List your home for rent
$3,716/mo
Rent Zestimate®
Find your next renter with Zillow Rental Manager. Plus, with online applications, you can quickly screen prospective tenants – for free.
$3,716/mo
Rent Zestimate®
Refinance and save
$4,430/mo
Est. payment
Refinancing to a lower rate could help reduce your monthly payments and save thousands over the life of the loan.
$4,430/mo
Est. payment
Explore your selling options
Work with a Zillow partner agent
Leverage their expertise and Zillow's premium Showcase listings to get your home seen by more buyers.
Get startedList with your own agent
Get your home in front of millions of buyers by listing it on Zillow.
Learn how to do itSell it yourself
Take full control of how buyers see your home on Zillow by listing For Sale by Owner (FSBO).
List your homeWhat's special
Zillow last checked:
Listing updated:
Listed by:
Scott Mount DRE #01938156 7149283537,
Re/Max Time Realty
Bought with:
LEONARDO ESPARZA, DRE #01721278
WE SELL HOMES REALTY
HASINA HASON, DRE #01359962
WE SELL HOMES REALTY
Source: CRMLS,MLS#: TR24188891 Originating MLS: California Regional MLS
Originating MLS: California Regional MLSFacts & features
Interior
Bedrooms & bathrooms
- Bedrooms: 4
- Bathrooms: 4
- Full bathrooms: 3
- 1/2 bathrooms: 1
- Main level bathrooms: 4
- Main level bedrooms: 4
Rooms
- Room types: Bonus Room, Bedroom, Center Hall, Entry/Foyer, Exercise Room, Family Room, Foyer, Kitchen, Laundry, Living Room, Primary Bathroom, Primary Bedroom, Media Room, Other, Pantry, Workshop, Dining Room
Bedroom
- Features: All Bedrooms Down
Bathroom
- Features: Bathroom Exhaust Fan, Bathtub, Closet, Dual Sinks, Hollywood Bath, Linen Closet, Separate Shower, Tub Shower
Kitchen
- Features: Built-in Trash/Recycling, Granite Counters, Kitchen/Family Room Combo, Stone Counters, Utility Sink, Walk-In Pantry
Kitchen
- Features: Galley Kitchen
Heating
- Combination, Central, Ductless, Forced Air, Fireplace(s), Pellet Stove
Cooling
- Central Air, Dual, High Efficiency
Appliances
- Included: Double Oven, Dishwasher, Disposal, Microwave, Propane Cooktop, Propane Water Heater
- Laundry: Electric Dryer Hookup, Inside, Laundry Room
Features
- Ceiling Fan(s), Crown Molding, Cathedral Ceiling(s), Central Vacuum, Separate/Formal Dining Room, Eat-in Kitchen, Granite Counters, High Ceilings, Open Floorplan, Pantry, Phone System, Recessed Lighting, Storage, Sunken Living Room, Tile Counters, All Bedrooms Down, Bedroom on Main Level, Entrance Foyer, Galley Kitchen, Instant Hot Water, Main Level Primary
- Windows: Insulated Windows
- Has fireplace: Yes
- Fireplace features: Family Room, Great Room, Guest Accommodations, Living Room, Masonry, Primary Bedroom, Pellet Stove
- Common walls with other units/homes: No Common Walls
Interior area
- Total interior livable area: 3,667 sqft
Property
Parking
- Total spaces: 22
- Parking features: Concrete, Door-Multi, Direct Access, Driveway Level, Driveway, Garage, Garage Door Opener, Oversized, Pull-through, RV Access/Parking, Garage Faces Side, Unpaved
- Attached garage spaces: 2
- Uncovered spaces: 20
Features
- Levels: One
- Stories: 1
- Entry location: East
- Patio & porch: Rear Porch, Concrete, Covered, Front Porch, Open, Patio, Rooftop
- Exterior features: Lighting
- Pool features: None
- Spa features: None
- Fencing: Average Condition,Wire
- Has view: Yes
- View description: Desert, Mountain(s), Neighborhood, Panoramic
Lot
- Size: 2.07 Acres
- Features: 2-5 Units/Acre, Back Yard, Front Yard, Lawn, Level, Rectangular Lot, Sprinklers Timer, Sprinkler System, Street Level
Details
- Additional structures: Guest House Attached
- Parcel number: 3039451100000
- Special conditions: Trust
Construction
Type & style
- Home type: SingleFamily
- Architectural style: Custom,Traditional,Victorian,Patio Home
- Property subtype: Single Family Residence
Materials
- Foundation: Slab
- Roof: Concrete,Tile
Condition
- Turnkey
- New construction: No
- Year built: 1992
Utilities & green energy
- Sewer: Septic Tank
- Water: Public
- Utilities for property: Electricity Connected, Propane, Phone Connected, See Remarks
Community & HOA
Community
- Features: Biking, Hiking, Rural, Suburban
- Security: Prewired, Security System, Carbon Monoxide Detector(s), Smoke Detector(s), Security Lights
Location
- Region: Hesperia
Financial & listing details
- Price per square foot: $184/sqft
- Tax assessed value: $688,500
- Date on market: 9/11/2024
- Cumulative days on market: 147 days
- Listing terms: Cash to New Loan
- Exclusions: All personal items
- Road surface type: Not Maintained, Unimproved
Price history
| Date | Event | Price |
|---|---|---|
| 11/1/2024 | Sold | $675,000-3.6%$184/sqft |
Source:  CRMLS #TR24188891 Report a problem CRMLS #TR24188891 Report a problem | ||
| 10/19/2024 | Contingent | $699,888$191/sqft |
Source: CRMLS #TR24188891 Report a problem | ||
| 9/11/2024 | Listed for sale | $699,888$191/sqft |
Source: CRMLS #TR24188891 Report a problem | ||
Public tax history
| Year | Property taxes | Tax assessment |
|---|---|---|
| 2026 | -- | $688,500 +2% |
| 2025 | $7,609 +52.1% | $675,000 +52.5% |
| 2024 | $5,002 +1.2% | $442,736 +2% |
| 2023 | $4,943 +2.4% | $434,055 +2% |
| 2022 | $4,826 +1.9% | $425,544 +2% |
| 2021 | $4,735 +1.3% | $417,200 +1% |
| 2020 | $4,676 +2.1% | $412,922 +2% |
| 2019 | $4,581 +5.6% | $404,826 +2% |
| 2018 | $4,337 +1.8% | $396,888 +2% |
| 2017 | $4,259 | $389,106 +2% |
| 2016 | $4,259 +2.2% | $381,476 +1.5% |
| 2015 | $4,167 +1.3% | $375,746 +2% |
| 2014 | $4,113 | $368,385 +0.5% |
| 2013 | -- | $366,720 +2% |
| 2012 | -- | $359,529 +2% |
| 2011 | -- | $352,479 +0.8% |
| 2010 | -- | $349,844 -0.2% |
| 2009 | -- | $350,675 +2% |
| 2008 | -- | $343,799 +2% |
| 2007 | -- | $337,058 +2% |
| 2006 | -- | $330,449 +2% |
| 2005 | -- | $323,970 +2% |
| 2004 | -- | $317,618 +1.9% |
| 2003 | -- | $311,796 +2% |
| 2002 | -- | $305,682 +2% |
| 2001 | -- | $299,688 +2% |
| 2000 | -- | $293,811 |
Find assessor info on the county website
Neighborhood: 92344
Nearby homes
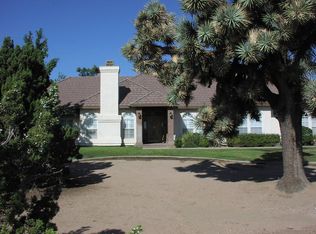
- $728,9004 bd4 ba3.6k sqft7930 Lassen Rd, Oak Hills, CA 92344Off Market
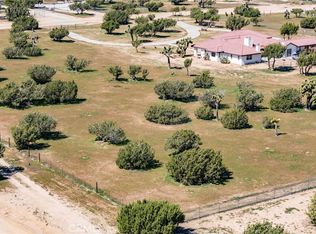
- $199,9002.2 acres0 Lassen Rd, Hesperia, CA 92344Lot/Land
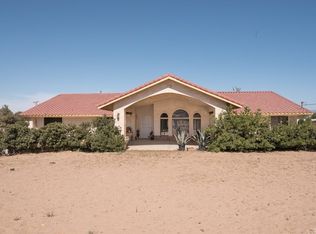
- $621,0003 bd2 ba3k sqft7978 Lassen Rd, Hesperia, CA 92344Off Market
- $595,5004 bd3 ba2.5k sqft12273 Mission St, Oak Hills, CA 92344Off Market
- $631,2003 bd3 ba2.9k sqft7955 Lassen Rd, Oak Hills, CA 92344Off Market
- $673,4003 bd3 ba-- sqft7878 Lassen Rd, Oak Hills, CA 92344Off Market
- $110,4082.09 acres7877 Lassen Rd, Oak Hills, CA 92344Off Market
- $649,9004 bd3 ba3k sqft7870 El Manor Rd, Oak Hills, CA 92344Sold
Nearby schools
GreatSchools rating
- 3/10Mission Crest Elementary SchoolGrades: K-6Distance: 1.5 mi
- 3/10Cedar Middle SchoolGrades: 7-8Distance: 1.8 mi
- 6/10Oak Hills High SchoolGrades: 9-12Distance: 0.8 mi
Get a cash offer in 3 minutes
Find out how much your home could sell for in as little as 3 minutes with a no-obligation cash offer.
Estimated market value
$744,100
Get a cash offer in 3 minutes
Find out how much your home could sell for in as little as 3 minutes with a no-obligation cash offer.
Estimated market value
$744,100
- California
- San Bernardino County
- Hesperia
- 92344
- 7930 Lassen Rd
