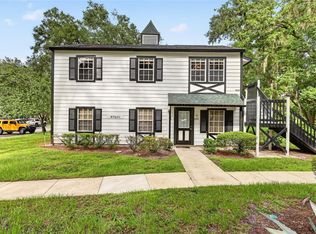
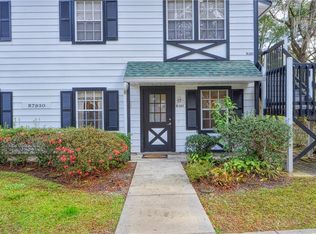
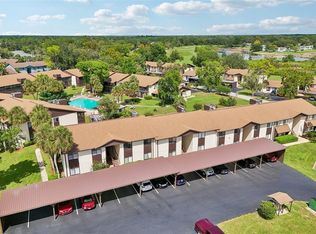
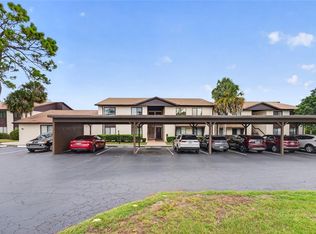
Welcome to easy, low-maintenance living in the desirable 55+ community of Derby Downs. Quiet and peaceful neighborhood in a park-like setting located on a dead-end street with a golf course surrounding its perimeters along with lakes and greenways. The neighborhood has lots of shade and beauty from the oak trees. Adorable and immaculate ground floor 2/2 condo. One floor with no neighbors on 3 sides! Spacious living room and separate dining area. Kitchen includes dishwasher and oversized pantry. Large master suite with en-suite and walk-in shower. Inside laundry with newer front loading stackable washer/dryer. Pull down attic stairs with plywood floors for storage. Open patio with beautiful views of the golf course and Florida nature. Great space for grilling/entertaining family and friends. Very well maintained. ROOF- 2021. PAINT- 2021. HVAC- 2025. NEW CARPET in bedrooms. HOA includes ALL EXTERIOR (roof, paint, front door, exterior insurance, lawn care, common area maintenance, trash pickup). Lots of activities nearby at the Silver Springs Community Center with access to pools (heated in winter months), tennis, fitness facilities, and more for a nominal annual fee and multiple golf courses including Silver Spring Shores Golf & County Club & Lake Diamond Golf Club. Convenient location with Walmart, Publix, Aldi and other everyday essentials about 10 minutes away, while the heart of Ocala is roughly 20 minutes away, offering shopping, dining, entertainment, and medical care, including two major hospitals. Schedule your private showing today.
For sale
$120,000
7930 MIDWAY DRIVE TERRACE #R102, OCALA, FL 34472
2beds
840sqft
Condominium
Built in 1987
-- sqft lot
$-- Zestimate®
$143/sqft
$338/mo HOA
What's special
New carpet in bedroomsSeparate dining areaLakes and greenwaysPark-like settingOversized pantryKitchen includes dishwasher
- 22 days
- 440
- 25
Likely to sell faster than
Zillow last checked:
Listing updated:
Listed by:
Jesse Clarkson 352-504-6183,
KELLER WILLIAMS CORNERSTONE RE 352-369-4044
Source: Stellar MLS,MLS#: OM732945 Originating MLS: Ocala - Marion
Originating MLS: Ocala - Marion
Facts & features
Interior
Bedrooms & bathrooms
- Bedrooms: 2
- Bathrooms: 2
- Full bathrooms: 2
Rooms
- Room types: Utility Room
Primary bedroom
- Features: Ceiling Fan(s), En Suite Bathroom, Shower No Tub, Built-in Closet
- Level: First
- Area: 247 Square Feet
- Dimensions: 19x13
Dining room
- Level: First
Kitchen
- Features: Pantry
- Level: First
- Area: 117 Square Feet
- Dimensions: 13x9
Living room
- Features: Ceiling Fan(s)
- Level: First
- Area: 195 Square Feet
- Dimensions: 15x13
Heating
- Electric
Cooling
- Central Air
Appliances
- Included: Dishwasher, Disposal, Dryer, Electric Water Heater, Exhaust Fan, Range, Refrigerator, Washer
- Laundry: Electric Dryer Hookup, In Kitchen, Inside, Washer Hookup
Features
- Ceiling Fan(s), Thermostat
- Flooring: Carpet, Luxury Vinyl
- Doors: Sliding Doors
- Windows: Window Treatments
- Has fireplace: No
- Common walls with other units/homes: End Unit
Interior area
- Total structure area: 840
- Total interior livable area: 840 sqft
Property
Parking
- Parking features: Assigned, Guest
Features
- Levels: One
- Stories: 1
- Patio & porch: Patio
- Exterior features: Lighting, Rain Gutters, Sidewalk
- Has view: Yes
- View description: Golf Course, Trees/Woods
Lot
- Size: 934 Square Feet
- Features: Cleared, Landscaped, Near Golf Course, Near Public Transit, On Golf Course, Private, Sidewalk
- Residential vegetation: Trees/Landscaped
Details
- Parcel number: 9049018102
- Zoning: R3
- Special conditions: None
Construction
Type & style
- Home type: Condo
- Property subtype: Condominium
Materials
- Vinyl Siding
- Foundation: Slab
- Roof: Shingle
Condition
- New construction: No
- Year built: 1987
Utilities & green energy
- Sewer: Public Sewer
- Water: Public
- Utilities for property: BB/HS Internet Available, Cable Available, Electricity Connected, Sewer Connected, Underground Utilities, Water Connected
Community & HOA
Community
- Features: Water Access, Buyer Approval Required, Community Mailbox, Deed Restrictions, Golf Carts OK, Golf, Park, Pool, Sidewalks
- Pet fee: $0 monthly
- Senior community: Yes
- Subdivision: DERBY DOWNS
HOA
- Has HOA: Yes
- Services included: Insurance, Maintenance Structure, Maintenance Grounds, Pest Control, Trash
- HOA fee: $338 monthly
- HOA name: Vine Management/ Tony Roy
- HOA phone: 352-830-1977
Location
- Region: Ocala
Financial & listing details
- Price per square foot: $143/sqft
- Tax assessed value: $115,987
- Annual tax amount: $1,168
- Date on market: 9/28/2026
- Cumulative days on market: 23 days
- Listing terms: Cash,Conventional,FHA,VA Loan
- Ownership: Fee Simple
- Total actual rent: 0
- Electric utility on property: Yes
- Road surface type: Paved, Asphalt
Estimated market value
Not available
Estimated sales range
Not available
Not available
Price history
| Date | Event | Price |
|---|---|---|
| 9/28/2026 | Listed for sale | $120,000+9.1%$143/sqft |
Source:  Stellar MLS #OM732945 Report a problem Stellar MLS #OM732945 Report a problem | ||
| 8/31/2026 | Listing removed | -- |
Source: Owner Report a problem | ||
| 8/22/2026 | Listed for sale | $110,000+37.7%$131/sqft |
Source: Owner Report a problem | ||
| 7/12/2024 | Listing removed | $79,900-6%$95/sqft |
Source: Stellar MLS #OM619719 Report a problem | ||
| 6/28/2021 | Sold | $85,000+6.4%$101/sqft |
Source: Public Record Report a problem | ||
| 5/10/2021 | Pending sale | $79,900+145.8%$95/sqft |
Source: Stellar MLS #OM619719 Report a problem | ||
| 8/26/2013 | Sold | $32,500-7.1%$39/sqft |
Source: Public Record Report a problem | ||
| 6/26/2013 | Listed for sale | $35,000-22%$42/sqft |
Source: Visual Tour #392350 Report a problem | ||
| 4/5/2000 | Sold | $44,900$53/sqft |
Source: Public Record Report a problem | ||
Public tax history
| Year | Property taxes | Tax assessment |
|---|---|---|
| 2025 | $1,169 +24.2% | $76,462 +2.9% |
| 2024 | $941 +0.9% | $74,307 +3% |
| 2023 | $933 +1.6% | $72,143 +3% |
| 2022 | $918 -24.4% | $70,042 +74.1% |
| 2021 | $1,215 +7.9% | $40,224 +10% |
| 2020 | $1,126 +9.5% | $36,567 +10% |
| 2019 | $1,028 | $33,243 -10.9% |
| 2018 | $1,028 +17.8% | $37,295 +15.6% |
| 2017 | $873 +11.3% | $32,264 +29.2% |
| 2016 | $784 | $24,976 +10% |
| 2015 | $784 +16.9% | $22,705 +10% |
| 2014 | $671 +136.5% | $20,641 +7.2% |
| 2013 | $284 | $19,259 -7.9% |
| 2012 | $284 -32.5% | $20,902 -36.4% |
| 2011 | $420 -3.3% | $32,860 -2.4% |
| 2010 | $434 +4.8% | $33,662 +2.7% |
| 2009 | $414 +0.6% | $32,777 +0.1% |
| 2008 | $412 +7.3% | $32,745 +3% |
| 2007 | $383 +2.6% | $31,792 +2.5% |
| 2006 | $374 +26.5% | $31,017 +3% |
| 2005 | $295 | $30,115 +3% |
| 2004 | $295 +87% | $29,237 +4.3% |
| 2002 | $158 +147.3% | $28,020 +1.6% |
| 2001 | $64 | $27,579 |
| 2000 | $64 | $27,579 |
Find assessor info on the county website
Monthly payment
Est. payment
Payment breakdown
Explore the cost of this home by adjusting the details. Changes won't be saved.Climate risks
Neighborhood: 34472
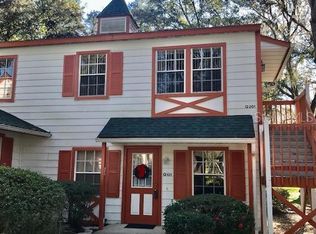
- $117,5002 bd2 ba840 sqft7930 Midway Drive Ter APT R201, Ocala, FL 34472For Sale
- $114,5002 bd2 ba840 sqft7930 Midway Drive Ter APT R101, Ocala, FL 34472Off Market
- $120,1002 bd2 ba840 sqft7944 Midway Drive Ter #101, Ocala, FL 34472Off Market
- $115,7002 bd2 ba840 sqft7944 Midway Drive Ter #102, Ocala, FL 34472Off Market

Similar homes
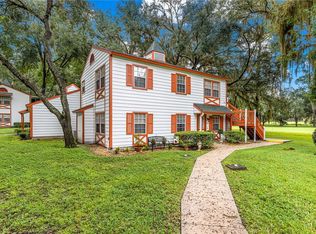
- $119,0002 bd2 ba840 sqft7958 MIDWAY DRIVE TERRACE #P201, OCALA, FL 34472For Sale
 MLS ID #OM734159, Marcia Kasper, RE/MAX ALLSTARS REALTY. Stellar MLS
 - $125,0002 bd2 ba840 sqft7912 MIDWAY DRIVE TERRACE #T102, OCALA, FL 34472For Sale
 MLS ID #OM732172, Robin Rankin, RE/MAX FOXFIRE - HWY 40. Stellar MLS
 - $119,9952 bd2 ba986 sqft548 FAIRWAYS DRIVE #B, OCALA, FL 34472For Sale
 MLS ID #O6444361, John Marascia, REDFIN CORPORATION. Stellar MLS
 - $119,0002 bd2 ba1k sqft530 FAIRWAYS CIRCLE #B, OCALA, FL 34472For Sale
 MLS ID #OM732996, Scott Coldwell, COLDWELL REALTY SOLD GUARANTEE. Stellar MLS
 - $120,0002 bd2 ba840 sqft7991 MIDWAY DRIVE TERRACE #L201, OCALA, FL 34472For SaleMLS ID #OM726210, Scott Hutchinson, SUNBURST PROPERTIES. Stellar MLS
- $124,9002 bd2 ba1k sqft507 FAIRWAYS LANE #A, OCALA, FL 34472For SaleMLS ID #OM733880, Leigh Gallups, BERKSHIRE HATHAWAY HS FLORIDA. Stellar MLS
- $123,0002 bd2 ba840 sqft7885 MIDWAY DRIVE TERRACE #E101, OCALA, FL 34472For SaleMLS ID #OM718832, Marcia Kasper, RE/MAX ALLSTARS REALTY. Stellar MLS
- $120,0002 bd2 ba837 sqft584 FAIRWAYS LANE #F102, OCALA, FL 34472For SaleMLS ID #O6422581, John Dannel, CFRP REALTY LLC. Stellar MLS
- $155,0002 bd2 ba1k sqft688 MIDWAY DRIVE #B, OCALA, FL 34472For SaleMLS ID #OM734194, Melissa Buetti, INVICTUS REAL ESTATE LLC. Stellar MLS
- $110,0002 bd2 ba1k sqft729 MIDWAY DRIVE #B, OCALA, FL 34472For SaleMLS ID #V4950707, Emily Morera Perez, CENTURY 21 MCBRIDE REALTY GROUP. Stellar MLS
- $109,9002 bd2 ba1k sqft637 MIDWAY DRIVE #A, OCALA, FL 34472For SaleMLS ID #OM732162, Marie Evans, RE/MAX PREMIER REALTY. Stellar MLS
- $119,0002 bd2 ba1k sqft625 MIDWAY DRIVE #A, OCALA, FL 34472For SaleMLS ID #OM717615, Marie Evans, RE/MAX PREMIER REALTY. Stellar MLS
- $114,0002 bd2 ba837 sqft571 MIDWAY TRACK #J201, OCALA, FL 34472For SaleMLS ID #OM730343, Peggy Pittas, RE/MAX ALLSTARS REALTY. Stellar MLS
- $125,0002 bd2 ba825 sqft572 SE FAIRWAYS LANE #N204, OCALA, FL 34472For SaleMLS ID #OM727872, Cheryl Bednar-Jimenez, SELLSTATE NEXT GENERATION REALTY. Stellar MLS
- $119,9002 bd2 ba1k sqft568 BAHIA CIRCLE #B, OCALA, FL 34472For SaleMLS ID #O6377996, Alissa Williams, MAGNOLIA & MAIN REALTY ADVISORS LLC. Stellar MLS
- $105,0002 bd1 ba756 sqft693 MIDWAY DRIVE #A, OCALA, FL 34472For SaleMLS ID #O6436585, Christopher Gorgone, UNITED REAL ESTATE PREFERRED. Stellar MLS
- $125,0002 bd2 ba990 sqft576 BAHIA #A, OCALA, FL 34472For SaleMLS ID #OM720112, Sandra Woodson, C/POWER REALTY LLC. Stellar MLS
- $125,0002 bd2 ba885 sqft8142 FAIRWAYS CIRCLE #S204, OCALA, FL 34472For SaleMLS ID #OM721204, Talley Alliston, TALLEY ALLISTON REALTY LLC. Stellar MLS
- $135,0002 bd2 ba1k sqft681 MIDWAY DRIVE #A, OCALA, FL 34472For SaleMLS ID #G5115569, Rita Hinkle-Egelston, DOWN HOME REALTY, LLLP. Stellar MLS
- $132,0002 bd2 ba1k sqft608 MIDWAY DRIVE #A, OCALA, FL 34472For SaleMLS ID #OM726724, Scott Hutchinson, SUNBURST PROPERTIES. Stellar MLS
