Located in lower Pinebrook, Horsethief Canyon is perfectly situated for the SL commuter or the Park City local. This detached townhome is warmed by abundant natural light and is designed for comfortable full-time living in the Park City School District. The generous use of windows brighten the open main living areas, while the beautiful guest rooms with bench seating provide flexibility for families, guests, and work-from-home needs. A versatile loft adds valuable additional living space, ideal for a media area, office, or playroom. The kitchen has been thoughtfully updated with new GE Cafe Series appliances, and a new composite deck off the primary suite creates a private outdoor retreat. Bonus: Most of the windows in the home have been replaced. An oversized two-car garage with direct kitchen entry supports easy daily routines and gear storage. Ideally located near parks, trails, and Kimball Junction shopping, with quick I-80 access for a smooth Salt Lake commute, this home stands out as one of Horsethief Canyon's most livable and functional layouts.
For sale
Price cut: $30K (9/28)
$939,000
7930 Mustang Loop Rd, Park City, UT 84098
3beds
1,964sqft
Townhouse
Built in 1994
3,484 Square Feet Lot
$-- Zestimate®
$478/sqft
$175/mo HOA
What's special
Generous use of windowsAbundant natural light
- 252 days
- 399
- 30
Zillow last checked:
Listing updated:
Listed by:
Deb Hartley 435-655-1314,
BHHS Utah Properties - SV,
Toni Faulk 435-901-0622,
BHHS Utah Properties - SV
Source: PCBR,MLS#: 12600483
Facts & features
Interior
Bedrooms & bathrooms
- Bedrooms: 3
- Bathrooms: 3
- Full bathrooms: 1
- 3/4 bathrooms: 1
- 1/2 bathrooms: 1
Heating
- Forced Air, Natural Gas
Cooling
- None
Appliances
- Included: Dishwasher, Disposal, Gas Range, Microwave, Refrigerator, Washer, Gas Water Heater, Water Softener Owned
- Laundry: Washer Hookup, Gas Dryer Hookup, Electric Dryer Hookup
Features
- Ceiling Fan(s), High Ceilings, Double Vanity, Granite Counters, Kitchen Island, Pantry, Vaulted Ceiling(s), Walk-In Closet(s), Breakfast Bar
- Flooring: Carpet, Tile
- Basement: Sump Pump
- Number of fireplaces: 2
- Fireplace features: Gas
Interior area
- Total structure area: 1,964
- Total interior livable area: 1,964 sqft
Video & virtual tour
Property
Parking
- Total spaces: 2
- Parking features: Unassigned, Hose Bibs, Garage Door Opener
- Garage spaces: 2
Accessibility
- Accessibility features: None
Features
- Exterior features: Storage, Balcony
- Fencing: Partial
- Has view: Yes
- View description: Meadow, Mountain(s)
Lot
- Size: 3,484 Square Feet
- Features: Few Trees, Adjacent Common Area Land, Level
Details
- Parcel number: Htc15
- Other equipment: Appliances
Construction
Type & style
- Home type: Townhouse
- Architectural style: Mountain Contemporary
- Property subtype: Townhouse
Materials
- Wood Siding
- Foundation: Concrete Perimeter
- Roof: Asphalt,Shingle
Condition
- New construction: No
- Year built: 1994
Utilities & green energy
- Sewer: Public Sewer
- Water: Public
- Utilities for property: Cable Available, Electricity Connected, High Speed Internet Available, Natural Gas Connected, Phone Available
Community & HOA
Community
- Subdivision: Horsethief Canyon
HOA
- Has HOA: Yes
- Services included: Com Area Taxes, Insurance, Maintenance Grounds, Management Fees, Reserve Fund
- HOA fee: $175 monthly
Location
- Region: Park City
Financial & listing details
- Price per square foot: $478/sqft
- Tax assessed value: $935,534
- Annual tax amount: $3,043
- Date on market: 5/4/2026
- Listing terms: Cash,Conventional
- Electric utility on property: Yes
- Road surface type: Paved
Estimated market value
Not available
Estimated sales range
Not available
Not available
Price history
Price history is unavailable.
Public tax history
| Year | Property taxes | Tax assessment |
|---|---|---|
| 2025 | $3,043 -36% | $514,544 -33.9% |
| 2024 | $4,755 +73.7% | $778,417 +62.8% |
| 2023 | $2,737 -0.8% | $478,249 +12.2% |
| 2022 | $2,760 +12.2% | $426,250 +29.2% |
| 2021 | $2,459 -3.7% | $330,000 +2.6% |
| 2020 | $2,553 | $321,750 |
| 2019 | $2,553 +20.9% | $321,750 +17% |
| 2018 | $2,112 -7.1% | $275,000 |
| 2017 | $2,273 +17.7% | $275,000 +17.6% |
| 2016 | $1,931 | $233,750 |
| 2015 | $1,931 +71.7% | $233,750 +93.2% |
| 2013 | $1,125 -2.2% | $121,000 |
| 2012 | $1,150 +5.3% | $121,000 |
| 2011 | $1,093 +5.2% | $121,000 |
| 2010 | $1,039 | $121,000 |
| 2009 | -- | $121,000 |
Find assessor info on the county website
Monthly payment
Est. payment
Payment breakdown
Explore the cost of this home by adjusting the details. Changes won't be saved.Climate risks
Neighborhood: 84098
- $840,2003 bd2 ba1.8k sqft7926 Mustang Loop Rd, Park City, UT 84098Off Market
- $956,9004 bd3 ba2.1k sqft7940 Mustang Loop Rd, Park City, UT 84098Off Market
- $1,037,5004 bd3 ba2.8k sqft7950 Mustang Loop Rd, Park City, UT 84098Off Market
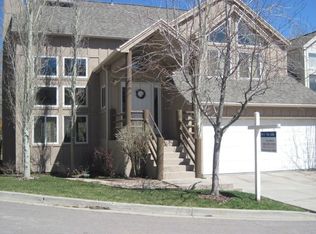
- $920,6003 bd3 ba1.8k sqft7924 Mustang Loop Rd, Park City, UT 84098Off Market
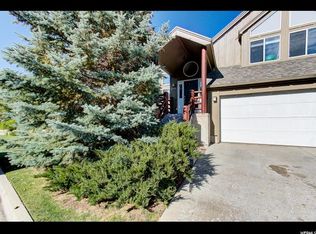
Similar homes
- $845,0003 bd3 ba1.9k sqft3076 Fawn Dr, Park City, UT 84098For Sale
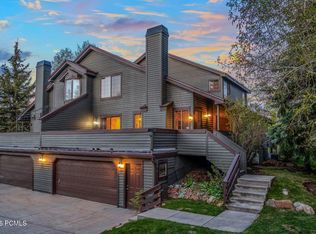
 MLS ID #12601998, Michael LaPay, Summit Sotheby's International Realty (625 Main). PCBR
 - $1,200,0003 bd3 ba2.4k sqft3447 W Cedar Dr Unit 71, Park City, UT 84098For Sale
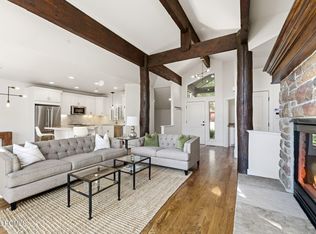 MLS ID #12604567, Ryan Fogarty, BHHS Utah Properties - SV. PCBR
 - $1,200,0003 bd3 ba2.4k sqft3447 Cedar Dr, Park City, UT 84098For Sale

 MLS ID #2190631, Ryan Fogarty, Berkshire Hathaway HomeServices Utah Properties (Saddleview). UtahRealEstate.com
 - $1,150,0003 bd4 ba2.3k sqft3446 W Cedar Dr, Park City, UT 84098For Sale
 MLS ID #12602809, Cameron Boone, Windermere RE Utah - Park City. PCBR
 - $1,125,0003 bd4 ba2.3k sqft3022 Lower Saddleback Rd, Park City, UT 84098For SaleMLS ID #12602616, Charlie Taylor, The Agency. PCBR
- $899,9993 bd2 ba1.7k sqft1466 W Silver Meadows Dr Unit 44, Park City, UT 84098For SaleMLS ID #12602866, Kate Henry, BHHS Utah Properties - SV. PCBR
- $995,0002 bd3 ba1.9k sqft1403 W Quail Meadow Rd #14, Park City, UT 84098For SaleMLS ID #12601515, Brad Olsen, Dimension Realty Services. PCBR
- $890,0005 bd3 ba2.9k sqft615 Parkview Dr, Park City, UT 84098For SaleMLS ID #2185904, Jami Lee, Real Broker, LLC. UtahRealEstate.com
- $1,215,0003 bd4 ba2.4k sqft2995 Canyon Links Dr, Park City, UT 84098For SaleMLS ID #12603816, Liana Brown, Presidio Real Estate. PCBR
- $990,0003 bd2 ba1.2k sqft1526 W Redstone Ave #B, Park City, UT 84098For SaleMLS ID #12602744, Joann O'Brien, Windermere RE Utah - Park City. PCBR
- $1,200,0003 bd3 ba2.5k sqft4245 Sunrise Dr, Park City, UT 84098For SaleMLS ID #2191269, Rodger Jessop, RE/MAX Associates. UtahRealEstate.com
- $1,230,0003 bd4 ba2.3k sqft3002 W Canyon Link Dr, Park City, UT 84098For SaleMLS ID #12601427, Bradley Thompson, Summit Sotheby's International Realty -Silver Lake. PCBR
- $949,0003 bd2 ba1.2k sqft1541 W Redstone Center Dr #F, Park City, UT 84098For SaleMLS ID #12602938, Alison N Barbaro, BHHS Utah Properties - SV. PCBR
- $1,090,0003 bd2 ba2k sqft5150 Cove Canyon Dr #A, Park City, UT 84098For SaleMLS ID #12603486, Sam Cubis, Christie's Int. RE VUE. PCBR
- $1,170,0004 bd4 ba2.8k sqft3001 Canyon Links Dr, Park City, UT 84098For SaleMLS ID #12603357, Bonita Hutchison, Windermere RE Utah - Park Ave. PCBR
- $1,275,0003 bd4 ba2.2k sqft3026 Lower Saddleback Rd, Park City, UT 84098For SaleMLS ID #12505220, Erik Asarian, KW Park City Keller Williams Real Estate. PCBR
- $919,0003 bd3 ba2k sqft14156 N Council Fire Trl, Kamas, UT 84036For SaleMLS ID #12604659, Nicolle Curley, Windermere RE Utah - Park Ave. PCBR
- $1,145,0002 bd3 ba1.4k sqft1513 W Redstone Ave #B1, Park City, UT 84098For SaleMLS ID #12604176, Ellie Karr, BHHS Utah Properties - SV. PCBR
- $1,275,0003 bd3 ba1.8k sqft1376 W Silver Meadows Dr APT 68, Park City, UT 84098For SaleMLS ID #12604219, Gracia Eisman, BHHS Utah Properties - SV. PCBR
- $1,325,0004 bd2 ba2.8k sqft(Undisclosed Address), Park City, UT 84098For SaleMLS ID #2188884, Sean Railton, Windermere Real Estate (PCM). UtahRealEstate.com
