Located in the lakefront area off Lincoln Beach Blvd (formerly Haynes Blvd), this spot offers a convenient location to I-10, Leon C. Simon Blvd, Lakefront Arena, Lincoln Beach development 4.2 miles, Pontchartrain Park and Golf 3.2 miles, Audubon Louisiana Nature Center 3.8 miles, plus shopping and schools. This diamond in the rough is ready to be transformed into your personal gem. The home boasts an open living, dining, and kitchen area, with a tray ceiling in the living room and a six-blade stainless steel ceiling fan with remote. The kitchen, open to the dining space, features a raised breakfast bar that fits three or more stools. The master bedroom includes a tray ceiling and double vanity with a tub/shower, while two additional bedrooms and a full bath complete this amazing property. This is an auction only property, check with servicelinkauction online for additional information.
Foreclosure
$109,900
7930 Trout Rd, New Orleans, LA 70126
3beds
1,466sqft
Single Family Residence
Built in 1996
5,998 Square Feet Lot
$-- Zestimate®
$75/sqft
$-- HOA
What's special
Two additional bedrooms
- 12 days
- 129
- 8
Zillow last checked:
Listing updated:
Listed by:
Stephen P Leaumont,
Homesmart Realty South - Metairie 504-908-7653
Source: ROAM MLS,MLS#: 2570574
Facts & features
Interior
Bedrooms & bathrooms
- Bedrooms: 3
- Bathrooms: 2
- Full bathrooms: 2
Primary bedroom
- Description: Lower Level, Flooring: Other
- Area: 178.13 Square Feet
- Dimensions: 14.25 x 12.5
Bedroom
- Description: Lower Level, Flooring: Other
- Area: 144 Square Feet
- Dimensions: 12 x 12
Bedroom
- Description: Lower Level, Flooring: Other
- Area: 144 Square Feet
- Dimensions: 12 x 12
Dining room
- Description: Lower Level, Flooring: Tile
- Area: 112.5 Square Feet
- Dimensions: 12.5 x 9
Garage
- Description: Lower Level
- Area: 288 Square Feet
- Dimensions: 12 x 24
Kitchen
- Description: Lower Level, Flooring: Tile
- Area: 131.25 Square Feet
- Dimensions: 12.5 x 10.5
Living room
- Description: Lower Level, Flooring: Other
- Area: 288.6 Square Feet
- Dimensions: 18.5 x 15.6
Heating
- Central, Other
Cooling
- Central Air, Other
Appliances
- Included: Dishwasher, Range, Oven
Features
- Flooring: Other, Tile
- Has fireplace: Yes
- Fireplace features: Wood Burning
Interior area
- Total structure area: 1,754
- Total interior livable area: 1,466 sqft
Video & virtual tour
Property
Parking
- Total spaces: 1
- Parking features: Garage
- Has garage: Yes
Features
- Levels: One
- Stories: 1
Lot
- Size: 5,998 Square Feet
- Dimensions: 60 x 101 x 101 x 57
- Features: Irregular Lot
Details
- Additional structures: Shed(s)
- Parcel number: 39W013231
- Special conditions: Real Estate Owned
Construction
Type & style
- Home type: SingleFamily
- Architectural style: Traditional
- Property subtype: Single Family Residence
Materials
- Brick, Other
- Foundation: Slab
- Roof: Shingle
Condition
- Year built: 1996
Utilities & green energy
- Sewer: Public Sewer
- Water: Public
- Utilities for property: Natural Gas Available
Community & HOA
HOA
- Has HOA: No
Location
- Region: New Orleans
Financial & listing details
- Price per square foot: $75/sqft
- Date on market: 8/2/2026
Foreclosure details
Estimated market value
Not available
Estimated sales range
Not available
$1,789/mo
Price history
| Date | Event | Price |
|---|---|---|
| 10/1/2025 | Listing removed | $160,000$109/sqft |
Source:  GSREIN #2464233 Report a problem | ||
| 4/1/2025 | Price change | $160,000-5.9%$109/sqft |
Source: GSREIN #2464233 Report a problem | ||
| 12/2/2024 | Price change | $170,000-5.6%$116/sqft |
Source: GSREIN #2464233 Report a problem | ||
| 8/23/2024 | Listed for sale | $180,000$123/sqft |
Source: GSREIN #2464233 Report a problem | ||
Public tax history
Tax history is unavailable.
Monthly payment
Climate risks
Neighborhood: Little Woods


Similar homes
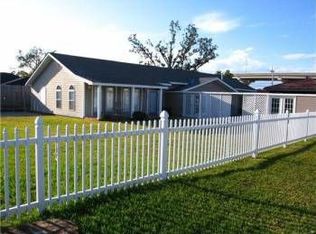
- $125,0004 bd2 ba1.3k sqft5148 Basinview Dr, New Orleans, LA 70126For Sale
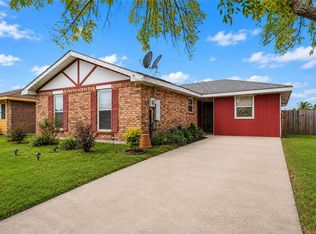
 MLS ID #2558112, Neyda B Chacon, Innovation Realty. ROAM MLS
- $94,5003 bd1 ba1.5k sqft4529 Stemway Dr, New Orleans, LA 70126For Sale
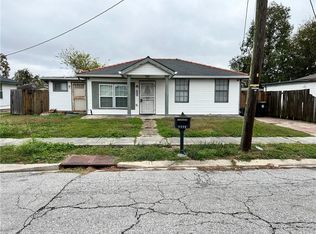 MLS ID #2545868, Debra R Vititoe, Atlas Real Estate Company, LLC. ROAM MLS
- $95,0004 bd3 ba1.7k sqft1508 Chimney Wood Ln, New Orleans, LA 70126For Sale
 MLS ID #2577428, Bianca J Baham, Bayou Brokerage LLC. ROAM MLS
- $89,9993 bd3 ba1.4k sqft6553 Dwyer Rd, New Orleans, LA 70126For Sale
 MLS ID #2552846, Andrea J Tyler, AT Home Realty Group. ROAM MLS
- $95,0004 bd1 ba1.4k sqft5444 Pauline Dr, New Orleans, LA 70126For SaleMLS ID #2565353, Todd A Taylor, RE/MAX Living. ROAM MLS
- $150,0003 bd2 ba1.2k sqft4663 Camelia St, New Orleans, LA 70126For SaleMLS ID #2576625, Amanda Craft Miller, Amanda Miller Realty, LLC. ROAM MLS
- $85,0002 bd3 ba1.5k sqft5165 Bayouview Ct, New Orleans, LA 70126For SaleMLS ID #2566616, Michele Jackson Miller, Fathom Realty LA, LLC. ROAM MLS
- $134,9003 bd2 ba1.2k sqft4722 Mithra St, New Orleans, LA 70126For SaleMLS ID #2565737, Beverly A Collins, C-21 Richard Berry & Assoc,Inc. ROAM MLS
- $110,0003 bd2 ba1.3k sqft14544 Duane Rd, New Orleans, LA 70128For SaleMLS ID #2577029, Michael A Baradell, Heauxm Pros. ROAM MLS
- $95,0003 bd2 ba1.2k sqft4810 Gawain Dr, New Orleans, LA 70127For SaleMLS ID #2570688, Lito N Dominguez, Compass Westbank. ROAM MLS
- $113,0003 bd1 ba1.2k sqft3064 Law St, New Orleans, LA 70117For SaleMLS ID #2542376, Lisa A Moore, KELLER WILLIAMS REALTY 4550100. ROAM MLS
- $145,0003 bd2 ba1.1k sqft4521 Stemway Dr, New Orleans, LA 70126For SaleMLS ID #2529769, Renae C Berthelot, Satsuma Property Management. ROAM MLS
- $105,0003 bd2 ba1.7k sqft14925 Emory Rd, New Orleans, LA 70128For SaleMLS ID #2571127, Michael A Baradell, Heauxm Pros. ROAM MLS
- $118,0003 bd2 ba1.4k sqft5552 Grand Bayou Dr, New Orleans, LA 70129For SaleMLS ID #2555280, James Thomas, Liberty One Realty, Inc.. ROAM MLS
- $110,0003 bd1 ba1.4k sqft2608 Painters St, New Orleans, LA 70117For SaleMLS ID #2552827, Sandy M Lilly, Vylla Home. ROAM MLS
- $69,9993 bd3 ba1.7k sqft6201 Morrison Rd Unit 1304, New Orleans, LA 70126For SaleMLS ID #2577548, Jared Andrew English, Congress Realty, Inc.. ROAM MLS
- $149,9003 bd1 ba1.3k sqft5111 Piety Dr, New Orleans, LA 70126For SaleMLS ID #2563252, Marcus D Reine, Keller Williams Realty New Orleans. ROAM MLS
- $73,0003 bd2 ba1.9k sqft2747 Edna St, New Orleans, LA 70126For SaleMLS ID #2562270, Lionel Davis, Revolution Realty. ROAM MLS
- $111,0003 bd1 ba1.4k sqft1817 Shirley Dr, New Orleans, LA 70114For SaleMLS ID #2557081, Lakeisha M Barthelemy, The Pellerin Group NOLA LLC. ROAM MLS
- $129,0003 bd2 ba1k sqft3329 Frenchmen St, New Orleans, LA 70122For SaleMLS ID #2565000, Reginald D Winfield, Windfeel Properties. ROAM MLS
