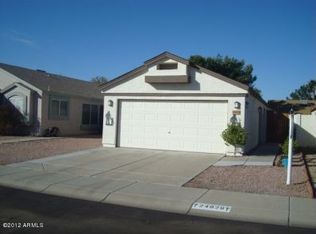
LOCATION, NO HOA & MOVE-IN READY! This beautifully updated 3-bedroom, 2-bath home offers 2,034 sq ft with a desirable split floor plan, spacious great room AND separate living room. Perfectly positioned near TSMC, Norterra and Peoria's exciting new dining, shopping & entertainment districts! The stunning $35K remodeled kitchen features quartz countertops, new appliances, movable island & butler's pantry. Major updates include a NEW AC, water heater, windows & more! The primary suite shines with a remodeled bath, tiled walk-in shower and professionally designed custom closet. Step outside to a tiled patio, garden beds and mature fruit trees. NO HOA, incredible location & the big-ticket updates are DONE--just move in and enjoy!
For sale
Price cut: $9.9K (10/2)
$500,000
24821 N 41ST Avenue, Glendale, AZ 85310
3beds
2,034sqft
Single Family Residence
Built in 1992
6,410 Square Feet Lot
$-- Zestimate®
$246/sqft
$-- HOA
What's special
Desirable split floor planGarden bedsPrimary suiteRemodeled bathMovable islandTiled patioQuartz countertops
- 60 days
- 563
- 51
Zillow last checked:
Listing updated:
Listed by:
Nicole Rimsza 602-332-2042,
HomeSmart,
Stephanie A. Brewer 602-319-5857,
HomeSmart
Source: ARMLS,MLS#: 7059941
Facts & features
Interior
Bedrooms & bathrooms
- Bedrooms: 3
- Bathrooms: 2
- Full bathrooms: 2
Heating
- Forced Air, Natural Gas
Cooling
- Central Air, Ceiling Fan(s)
Appliances
- Included: Dryer, Washer, Water Softener Owned, Reverse Osmosis, Refrigerator, Built-in Microwave, Dishwasher, Disposal, Electric Range
Features
- Pantry, Quartz Countertops, Double Vanity, Eat-in Kitchen, Breakfast Bar, Vaulted Ceiling(s), Kitchen Island, 3/4 Bath Master Bdrm
- Flooring: Vinyl
- Windows: Solar Screens, Double Pane Windows
- Has basement: No
- Has fireplace: No
Interior area
- Total structure area: 2,034
- Total interior livable area: 2,034 sqft
Property
Parking
- Total spaces: 4
- Parking features: Garage Door Opener
- Garage spaces: 2
- Uncovered spaces: 2
Features
- Stories: 1
- Patio & porch: Covered, Patio
- Spa features: None
- Fencing: Block
Lot
- Size: 6,410 Square Feet
- Features: East/West Exposure, Sprinklers In Rear, Sprinklers In Front, Desert Front, Natural Desert Back, Grass Back, Auto Timer H2O Front, Auto Timer H2O Back
Details
- Parcel number: 20512788
Construction
Type & style
- Home type: SingleFamily
- Property subtype: Single Family Residence
Materials
- Stucco, Wood Frame, Painted
- Roof: Composition
Condition
- Year built: 1992
Details
- Builder name: Lennar Homes
Utilities & green energy
- Sewer: Public Sewer
Community & HOA
Community
- Features: Biking/Walking Path
- Subdivision: UPLAND HILLS
HOA
- Has HOA: No
- Services included: No Fees
Location
- Region: Glendale
Financial & listing details
- Price per square foot: $246/sqft
- Tax assessed value: $395,200
- Annual tax amount: $1,998
- Date on market: 8/9/2026
- Cumulative days on market: 61 days
- Listing terms: VA Loan,Cash,Conventional,1031 Exchange,FHA
- Ownership: Fee Simple
Estimated market value
Not available
Estimated sales range
Not available
Not available
Price history
| Date | Event | Price |
|---|---|---|
| 10/2/2026 | Price change | $500,000-1.9%$246/sqft |
Source:  ARMLS #7059941 Report a problem ARMLS #7059941 Report a problem | ||
| 9/15/2026 | Price change | $509,900-1%$251/sqft |
Source: ARMLS #7059941 Report a problem | ||
| 8/9/2026 | Listed for sale | $514,900$253/sqft |
Source: ARMLS #7059941 Report a problem | ||
Public tax history
| Year | Property taxes | Tax assessment |
|---|---|---|
| 2025 | $1,956 +1% | $39,520 -2.4% |
| 2024 | $1,937 +1.6% | $40,510 +94.4% |
| 2023 | $1,906 +1.8% | $20,836 -20.7% |
| 2022 | $1,872 -2.5% | $26,270 +8.1% |
| 2021 | $1,919 +3.2% | $24,310 +5.9% |
| 2020 | $1,860 +3.6% | $22,950 +5.5% |
| 2019 | $1,795 | $21,760 +3.3% |
| 2018 | $1,795 +3.6% | $21,070 +8.9% |
| 2017 | $1,734 +18.7% | $19,350 +4% |
| 2016 | $1,460 +3.2% | $18,600 +5.9% |
| 2015 | $1,416 | $17,560 +26.2% |
| 2014 | -- | $13,910 +13.9% |
| 2013 | -- | $12,210 -5.7% |
| 2012 | -- | $12,950 -5.3% |
| 2011 | -- | $13,680 -21.5% |
| 2010 | -- | $17,420 -18.9% |
| 2009 | -- | $21,470 -14.5% |
| 2008 | -- | $25,100 +14.6% |
| 2007 | -- | $21,900 +55.3% |
| 2006 | -- | $14,100 |
| 2005 | -- | $14,100 +15.6% |
| 2004 | -- | $12,200 |
| 2003 | -- | $12,200 +13.5% |
| 2002 | -- | $10,750 |
Find assessor info on the county website
Monthly payment
Est. payment
Payment breakdown
Explore the cost of this home by adjusting the details. Changes won't be saved.Climate risks
Neighborhood: Deer Valley
Nearby schools
Schools provided by the listing agent
- Elementary: Desert Sage Elementary School
- Middle: Hillcrest Middle School
- High: Sandra Day O'Connor High School
- District: Deer Valley Unified District
Source: ARMLS. This data may not be complete. We recommend contacting the local school district to confirm school assignments for this home.

Similar homes
- $525,0003 bd2 ba2.2k sqft19236 N 22ND Lane, Phoenix, AZ 85027For Sale
 MLS ID #7091446, Ford J Rigler, Citiea. ARMLS
 - $549,9003 bd2 ba1.7k sqft5218 W BUCKSKIN Trail, Phoenix, AZ 85083For Sale
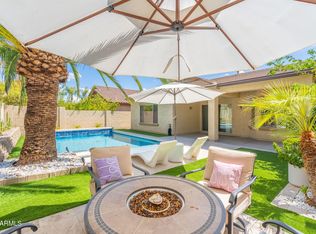 MLS ID #7081544, Ervin Musabelliu, The Virtual Realty Group. ARMLS
 - $524,9903 bd3 ba2k sqft3314 W TOPEKA Drive, Phoenix, AZ 85027For Sale
 MLS ID #7081547, Bret Ceren, IV, Engel & Voelkers Scottsdale. ARMLS
 - $492,0004 bd3 ba1.9k sqft4768 W PIUTE Avenue, Glendale, AZ 85308For Sale
 MLS ID #7028598, Jamie Zubick, West USA Realty. ARMLS
