Skip main navigation
Sold for $445,000
  • $445,000

    225 Bowling Green Rd, Front Royal, VA 22630

    3beds
    1,950sqft
    Single Family Residence
    Built in 1981
    2.13 Acres Lot
    $470,300 Zestimate®
    $228/sqft
    $2,662 Estimated rent

    Home value

    $470,300

    $447,000 - $494,000

    $2,662/mo

    Zestimate® history
    Loading
    Loading...

    Owner options

    List your home for rent

    $2,662/mo

    Rent Zestimate®

    Find your next renter with Zillow Rental Manager. Plus, with online applications, you can quickly screen prospective tenants – for free.

    Learn more

    $2,662/mo

    Rent Zestimate®

    Refinance and save

    $2,609/mo

    Est. payment

    Refinancing to a lower rate could help reduce your monthly payments and save thousands over the life of the loan.

    See today's rates

    $2,609/mo

    Est. payment

    Explore your selling options

    Work with a Zillow partner agent

    Leverage their expertise and Zillow's premium Showcase listings to get your home seen by more buyers.

    Get started

    List with your own agent

    Get your home in front of millions of buyers by listing it on Zillow.

    Learn how to do it

    Sell it yourself

    Take full control of how buyers see your home on Zillow by listing For Sale by Owner (FSBO).

    List your home

    What's special

    Earth-berm homeTwo-car garageOne-level livingLovely landscapingSpacious roomsBeautiful brick wood-burning fireplaceCorian counters
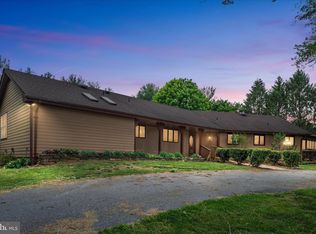
    Priced under tax assessment and appraisal! This one-of-a-kind (and 100% one-level living) earth-berm home is beautifully situated on 2+ acres with mountain, pasture & neighboring 83-acre farm views! Thoughtfully designed with reinforced concrete construction, southern exposure & energy-conscious features (including passive solar orientation), the home also offers remarkable privacy. Enjoy nearly 2,000 square feet of one-level living with no steps from the front door or garage, wide hallways, spacious rooms & generous storage. Highlights include a 24x15 family room with bow window & beautiful brick wood-burning fireplace, large owner’s suite with walk-in shower, skylit kitchen with Corian counters & breakfast bar seating, plus oversized bedrooms & baths. Outdoor living is exceptional with glorious front & rear yards, a 28x19 upper deck offering views and shade from mature trees, a 30x15 side concrete patio (formerly home to a hot tub), lovely landscaping, shed storage & peaceful views in all directions. This Rockland property is perfectly positioned between two golf courses (situated so there are no worries about rogue golf balls), with three golf courses within about a mile, Shenandoah River access just 2 miles away, Rockland Park about 4 miles away & shopping conveniences within minutes. Two-car garage plus bonus 24x12 storage/workshop area with future finished space potential (complete with sliding door leading to the side patio). Culligan water system conveys. Septic pumped Sept. 2025. And there's no HOA but YES to high speed internet! If you’ve been waiting for a unique property to make your own that also offers handicap accessibility, this is one that checks all the boxes!

    Zillow last checked:

    Listing updated:

    Listed by:

    Beth Waller 540-671-6145,

    Keller Williams Realty/Lee Beaver & Assoc.

    Bought with:

    Cherish Green, SP98376042

    Coldwell Banker Elite

    Source: Bright MLS,MLS#: VAWR2014028MLS Logo

    Facts & features

    Interior

    Bedrooms & bathrooms
    • Bedrooms: 3
    • Bathrooms: 2
    • Full bathrooms: 2
    • Main level bathrooms: 2
    • Main level bedrooms: 3
    Basement
    • Area: 0
    Heating
    • Heat Pump, Electric
    Cooling
    • Ceiling Fan(s), Central Air, Heat Pump, Electric
    Appliances
    • Included: Microwave, Dishwasher, Dryer, Oven/Range - Electric, Washer, Refrigerator, Water Treat System, Electric Water Heater
    • Laundry: Main Level
    Features
    • Bathroom - Walk-In Shower, Bathroom - Tub Shower, Ceiling Fan(s), Breakfast Area, Chair Railings, Dining Area, Entry Level Bedroom, Family Room Off Kitchen, Pantry, Primary Bath(s), Upgraded Countertops, Other, Crown Molding
    • Flooring: Wood
    • Windows: Skylight(s)
    • Has basement: No
    • Number of fireplaces: 1
    • Fireplace features: Brick, Mantel(s)
    Interior area
    • Total structure area: 1,950
    • Total interior livable area: 1,950 sqft
    • Finished area above ground: 1,950
    • Finished area below ground: 0

    Property

    Parking
    • Total spaces: 2
    • Parking features: Storage, Garage Faces Front, Garage Door Opener, Inside Entrance, Oversized, Other, Driveway, Attached, Off Street
    • Attached garage spaces: 2
    • Has uncovered spaces: Yes
    Accessibility
    • Accessibility features: Accessible Doors, Accessible Hallway(s)
    Features
    • Levels: One
    • Stories: 1
    • Patio & porch: Deck, Patio
    • Pool features: None
    • Has view: Yes
    • View description: Golf Course, Mountain(s), Scenic Vista
    Lot
    • Size: 2.13 Acres
    • Features: Front Yard, Landscaped, Level, Rear Yard, SideYard(s), Adjoins Golf Course
    Details
    • Additional structures: Above Grade, Below Grade
    • Parcel number: 13D3329
    • Zoning: R
    • Special conditions: Standard

    Construction

    Type & style
    • Home type: SingleFamily
    • Architectural style: Ranch/Rambler,Other
    • Property subtype: Single Family Residence
    Materials
    • Brick
    • Foundation: Slab
    Condition
    • New construction: No
    • Year built: 1981
    Details
    • Builder name: Allen Nicholls

    Utilities & green energy

    • Sewer: Septic Exists
    • Water: Well

    Community & HOA

    Community
    • Subdivision: Shen Valley Golf
    HOA
    • Has HOA: No
    Location
    • Region: Front Royal

    Financial & listing details

    • Price per square foot: $228/sqft
    • Tax assessed value: $493,800
    • Annual tax amount: $2,365
    • Date on market: 5/1/2026
    • Listing agreement: Exclusive Right To Sell
    • Ownership: Fee Simple

    Price history

    DateEventPrice
    7/1/2026Sold$445,000-6.3%$228/sqft
    Source: Bright MLS #VAWR2014028 Report a problem
    6/22/2026Pending sale$475,000$244/sqft
    Source: Bright MLS #VAWR2014028 Report a problem
    5/22/2026Contingent$475,000$244/sqft
    Source: Bright MLS #VAWR2014028 Report a problem
    5/20/2026Price change$475,000-5%$244/sqft
    Source: Bright MLS #VAWR2014028 Report a problem
    5/1/2026Listed for sale$499,999$256/sqft
    Source: Bright MLS #VAWR2014028 Report a problem

    Public tax history

    YearProperty taxesTax assessment
    2025$2,365 +5.4%$493,800 +16.6%
    2024$2,245 +8.2%$423,600
    2023$2,076 +3.6%$423,600 +38.5%
    2022$2,004 $305,900
    2021$2,004 $305,900
    2020$2,004 $305,900
    2019$2,004 +1.8%$305,900 +2.5%
    2018$1,969 +6.5%$298,300
    2017$1,849 $298,300
    2016-- $298,300
    2015-- $298,300 +3.4%
    2014-- $288,500
    2013-- $288,500
    2012-- $288,500
    2011-- $288,500 -24.4%
    2010-- $381,600
    2009-- $381,600
    2008-- $381,600
    2007-- $381,600 +74.2%
    2006-- $219,000
    2005-- $219,000
    2004-- $219,000
    2003-- $219,000 +24.6%
    2001-- $175,800
    Find assessor info on the county website

    Neighborhood: 22630

    Nearby schools

    GreatSchools rating
    Schools provided by the listing agent
    • Elementary: A.s. Rhodes
    • Middle: Skyline
    • High: Skyline
    • District: Warren County Public Schools

    Source: Bright MLS. This data may not be complete. We recommend contacting the local school district to confirm school assignments for this home.

    Get a cash offer in 3 minutes
    Find out how much your home could sell for in as little as 3 minutes with a no-obligation cash offer.
    Estimated market value
    $470,300
    Get a cash offer in 3 minutes
    Find out how much your home could sell for in as little as 3 minutes with a no-obligation cash offer.
    Estimated market value
    $470,300