Charming all-brick ranch nestled on a spacious, level corner lot in Front Royal! This inviting 3-bedroom, 1-bath home offers approximately 1,568 square feet of comfortable one-level living. Enjoy the classic character of a welcoming front porch, a bright formal dining room, and a cozy living area featuring a gas fireplace insert. The kitchen is conveniently complemented by a mudroom and laundry area, adding functionality to everyday living. Step outside to the rear patio and enjoy the generous, level yard—ideal for outdoor entertaining, gardening, or simply relaxing. With its desirable brick exterior, practical floor plan, and convenient Front Royal location. Don't miss the opportunity to make this well-located property your own!
Coming soon 08/28
$350,000
230 Randolph Ave, Front Royal, VA 22630
3beds
1,568sqft
Single Family Residence
Built in 1956
7,000 Square Feet Lot
$302,800 Zestimate®
$223/sqft
$-- HOA
What's special
- 2 days |
- 98 |
- 5 |
Zillow last checked:
Listing updated:
Listed by:
Carolyn Young 703-783-4940,
Samson Properties 7033788810,
Listing Team: The Carolyn Young Team, Co-Listing Team: The Carolyn Young Team,Co-Listing Agent: Helena May Wilson 202-497-5864,
Samson Properties
Source: Bright MLS,MLS#: VAWR2015270
Facts & features
Interior
Bedrooms & bathrooms
- Bedrooms: 3
- Bathrooms: 1
- Full bathrooms: 1
- Main level bathrooms: 1
- Main level bedrooms: 3
Rooms
- Room types: Living Room, Dining Room, Primary Bedroom, Bedroom 2, Bedroom 3, Kitchen, Laundry
Primary bedroom
- Level: Main
Bedroom 2
- Level: Main
Bedroom 3
- Level: Main
Dining room
- Level: Main
Kitchen
- Level: Main
Laundry
- Level: Main
Living room
- Level: Main
Mud room
- Level: Main
Heating
- Heat Pump, Oil
Cooling
- Central Air, Electric
Appliances
- Included: Dryer, Washer, Refrigerator, Ice Maker, Cooktop, Electric Water Heater
- Laundry: Has Laundry, Laundry Room, Mud Room
Features
- Ceiling Fan(s), Floor Plan - Traditional, Attic
- Has basement: No
- Number of fireplaces: 1
- Fireplace features: Screen
Interior area
- Total structure area: 1,568
- Total interior livable area: 1,568 sqft
- Finished area above ground: 1,568
- Finished area below ground: 0
Property
Parking
- Parking features: Concrete, Driveway
- Has uncovered spaces: Yes
Accessibility
- Accessibility features: None
Features
- Levels: One
- Stories: 1
- Patio & porch: Patio
- Exterior features: Play Equipment
- Pool features: None
- Fencing: Chain Link,Partial
Lot
- Size: 7,000 Square Feet
Details
- Additional structures: Above Grade, Below Grade
- Parcel number: 20A821H12
- Zoning: R1A
- Special conditions: Standard
Construction
Type & style
- Home type: SingleFamily
- Architectural style: Ranch/Rambler
- Property subtype: Single Family Residence
Materials
- Brick
- Foundation: Crawl Space
- Roof: Shingle
Condition
- New construction: No
- Year built: 1956
Utilities & green energy
- Sewer: Public Septic
- Water: Public
Community & HOA
Community
- Subdivision: Marlow
HOA
- Has HOA: No
Location
- Region: Front Royal
Financial & listing details
- Price per square foot: $223/sqft
- Tax assessed value: $292,640
- Annual tax amount: $1,905
- Date on market: 8/28/2026
- Listing agreement: Exclusive Right To Sell
- Ownership: Fee Simple
Estimated market value
$302,800
$282,000 - $321,000
$2,031/mo
Price history
| Date | Event | Price |
|---|---|---|
| 11/1/2018 | Sold | $182,500-1.4%$116/sqft |
Source: Public Record Report a problem | ||
| 9/17/2018 | Listed for sale | $185,000$118/sqft |
Source: Sager Associates, Inc. #1004942980 Report a problem | ||
Public tax history
| Year | Property taxes | Tax assessment |
|---|---|---|
| 2025 | $1,402 +14.6% | $292,600 +26.8% |
| 2024 | $1,223 +8.2% | $230,800 |
| 2023 | $1,131 +9.5% | $230,800 +46.4% |
| 2022 | $1,033 | $157,700 |
| 2021 | $1,033 | $157,700 |
| 2020 | -- | $157,700 |
| 2019 | $1,033 +116.8% | $157,700 +9.2% |
| 2018 | $477 -46.8% | $144,400 |
| 2017 | $895 | $144,400 |
| 2016 | -- | $144,400 |
| 2015 | -- | $144,400 +3.9% |
| 2014 | -- | $139,000 |
| 2013 | -- | $139,000 |
| 2012 | -- | $139,000 |
| 2011 | -- | $139,000 -29% |
| 2010 | -- | $195,700 |
| 2009 | -- | $195,700 |
| 2008 | -- | $195,700 |
| 2007 | -- | $195,700 +74.3% |
| 2006 | -- | $112,300 |
| 2005 | -- | $112,300 |
| 2004 | -- | $112,300 |
| 2003 | -- | $112,300 +22.7% |
| 2001 | -- | $91,500 |
Find assessor info on the county website
Monthly payment
Est. payment
Payment breakdown
Explore the cost of this home by adjusting the details. Changes won't be saved.Climate risks
Neighborhood: 22630
Nearby schools
GreatSchools rating
- 3/10Leslie Fox Keyser Elementary SchoolGrades: PK-5Distance: 0.4 mi
- 5/10New Warren County Middle SchoolGrades: 6-8Distance: 1.6 mi
- 7/10Warren County High SchoolGrades: 9-12Distance: 0.9 mi
Schools provided by the listing agent
- Elementary: Leslie Fox Keyser
- Middle: Warren County
- High: Warren County
- District: Warren County Public Schools
Source: Bright MLS. This data may not be complete. We recommend contacting the local school district to confirm school assignments for this home.
- $305,2003 bd1 ba1k sqft712 Ross Ave, Front Royal, VA 22630Off Market
- $270,9003 bd1 ba1k sqft713 Braxton Rd, Front Royal, VA 22630Off Market
- $316,3003 bd2 ba1.5k sqft711 Braxton Rd, Front Royal, VA 22630Off Market
- $307,4003 bd2 ba992 sqft231 Randolph Ave, Front Royal, VA 22630Off Market
- $296,4003 bd1 ba1k sqft708 Ross Ave, Front Royal, VA 22630Off Market
- $267,5003 bd1 ba1.1k sqft715 Ross Ave, Front Royal, VA 22630Sold
- $291,6003 bd1 ba1.1k sqft713 Ross Ave, Front Royal, VA 22630Off Market
- $345,0003 bd1 ba1.5k sqft223 Clymer Ave, Front Royal, VA 22630Off Market
A local agent can set up tours, give advice and negotiate with sellers.
Similar homes
- $--3 bd3 ba1.9k sqft214 W Duck St, Front Royal, VA 22630Auction
 Auction.com 2
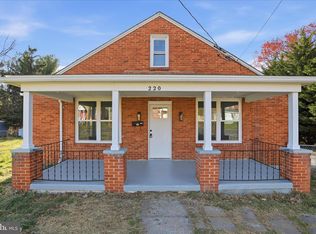
 - $360,0003 bd2 ba1.6k sqft220 Manassas Ave, Front Royal, VA 22630For Sale
 MLS ID #VAWR2013654, Jon Fleming, Weichert Realtors - Blue Ribbon. Bright MLS
 - $394,9003 bd3 ba2.1k sqft142 Lazy Livin Ln, Front Royal, VA 22630For Sale
 MLS ID #VAWR2014952, Mike Sprague, Samson Properties. Bright MLS
 - $390,0004 bd2 ba1.9k sqft57 Crestview Dr, Front Royal, VA 22630For Sale
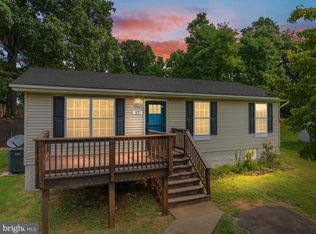 MLS ID #VAWR2015218, Tana Hoffman, Sager Real Estate. Bright MLS
 - $335,0004 bd2 ba1.4k sqft213 E Stonewall Dr, Front Royal, VA 22630For SaleMLS ID #VAWR2015028, Lesley Salman, LPT Realty, LLC. Bright MLS
- $375,0004 bd1 ba1.7k sqft517 Manassas Ave, Front Royal, VA 22630For SaleMLS ID #VAWR2014812, Amanda Slate, Keller Williams Realty. Bright MLS
- $329,0003 bd2 ba1.7k sqft1232 Strasburg Rd, Front Royal, VA 22630For SaleMLS ID #VAWR2015080, Ken Evans, RE/MAX Real Estate Connections. Bright MLS
- $407,0003 bd1 ba1.2k sqft494 Hamilton Cir, Front Royal, VA 22630For SaleMLS ID #VAWR2014732, Sharon L Daniels, Coldwell Banker Premier. Bright MLS
- $395,0003 bd2 ba1.7k sqft227 Manassas Ave, Front Royal, VA 22630For SaleMLS ID #VAWR2014084, Melanie Castilla, Pearson Smith Realty, LLC. Bright MLS
- $370,0003 bd3 ba2.2k sqft231 Mosby Ln, Front Royal, VA 22630New ConstructionMLS ID #VAWR2014976, Laura Larson, Larson Fine Properties. Bright MLS
- $389,0003 bd2 ba2.1k sqft315 W Main St, Front Royal, VA 22630For SaleMLS ID #VAWR2015030, Josephine Surprenant, Treck Realty LLC. Bright MLS
- $415,0003 bd2 ba1.7k sqft369 Mountain Lake Dr, Front Royal, VA 22630For SaleMLS ID #VAWR2015282, Anthony Constable, RE/MAX Gateway. Bright MLS
- $199,9003 bd1 ba1.1k sqft237 Short St, Front Royal, VA 22630For SaleMLS ID #VAWR2015278, Christopher Pierce, MarketPlace REALTY. Bright MLS
- $325,0003 bd2 ba1.7k sqft1420 John Marshall Hwy, Front Royal, VA 22630For SaleMLS ID #VAWR2014564, Maria Azeneth Jaimes, Millennium Realty Group Inc.. Bright MLS
- $359,9002 bd2 ba1.3k sqft6 Portsmouth Rd, Front Royal, VA 22630For SaleMLS ID #VAWR2014596, Tammy Siever, CENTURY 21 New Millennium. Bright MLS
- $359,9003 bd2 ba1.9k sqft948 Dismal Hollow Rd, Front Royal, VA 22630For SaleMLS ID #VAWR2013104, Diego Rodriguez, Spring Hill Real Estate, LLC.. Bright MLS
- $510,0004 bd3 ba1.6k sqft18 Vista Ct, Front Royal, VA 22630For SaleMLS ID #VAWR2015228, Mike Webb, RE/MAX Allegiance. Bright MLS
- $419,9003 bd3 ba1.5k sqft242 Blue Ridge Ave, Front Royal, VA 22630New ConstructionMLS ID #VAWR2015004, Daryl Stout, Realty One Group Key Properties. Bright MLS
- $310,0003 bd2 ba960 sqft706 W 14th St, Front Royal, VA 22630For SaleMLS ID #VAWR2015064, Kristian Smith, North Real Estate LLC. Bright MLS
- $349,0002 bd2 ba1.7k sqft59 Byers Ln, Front Royal, VA 22630For SaleMLS ID #VAWR2015090, Phil Asper, Keller Williams Realty/Lee Beaver & Assoc.. Bright MLS
